
Views - Primary on Main



Address
69 Mercury Drive, Mt Vernon, KY
Price
$ 479,900
Property Attributes
- MLS#26014655
- TypeSingle Family
- Listing Status Active
- CountyROCKCASTLE
- CityMt Vernon
- Area022 - Rockcastle County
- NeighborhoodRural
- Zip40456
- StyleSingle Family Residence
- Year Built1999
- Price$ 479,900
- Bedrooms4
- Full Bathrooms3
- Half Bathrooms0
- Sqr Footage3384
- Lot Size1.37 Acres
Data Source:
ImagineMLS
Property Description
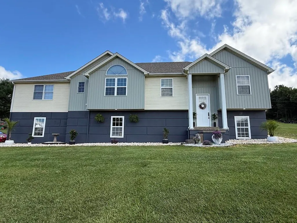
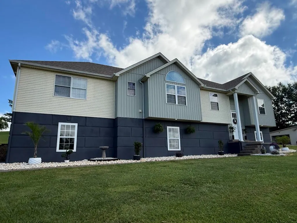
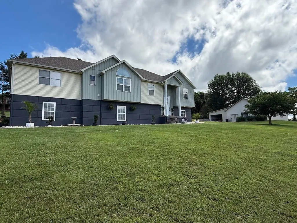
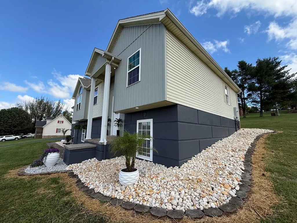
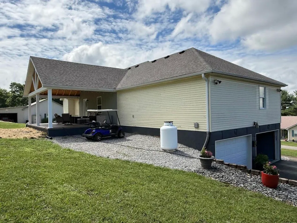
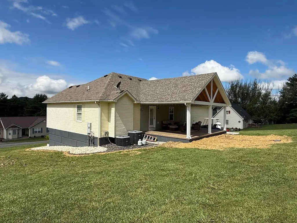
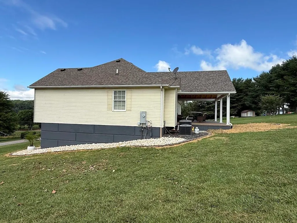
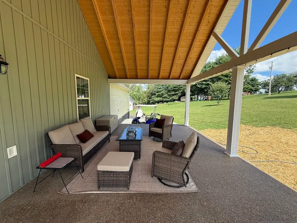
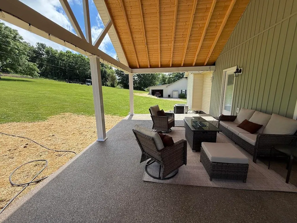
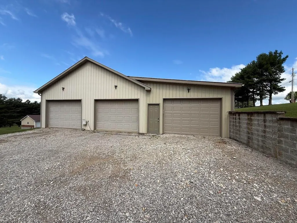
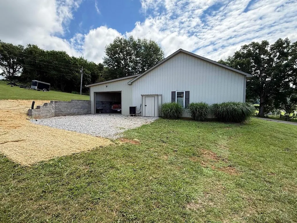
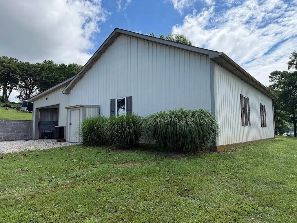
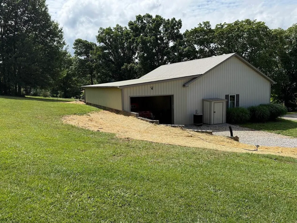
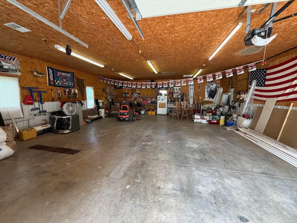
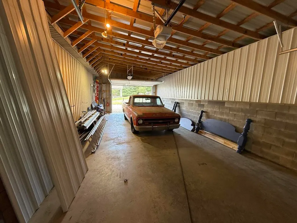
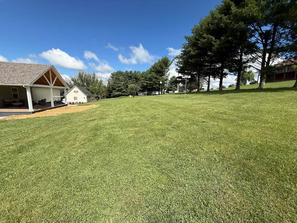
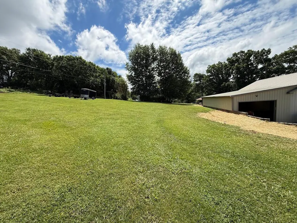
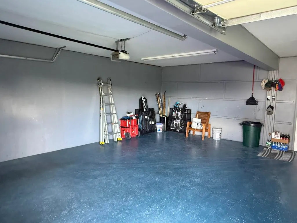
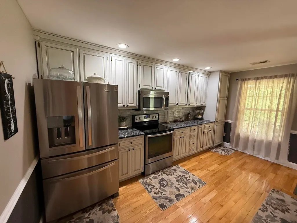
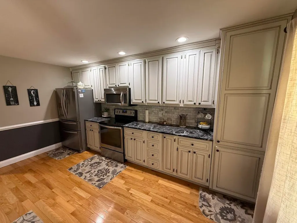
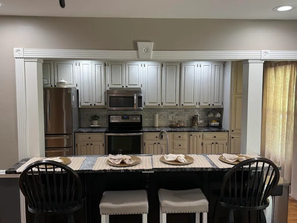
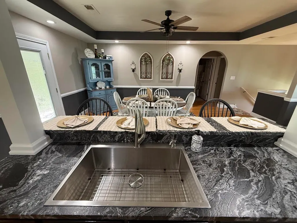
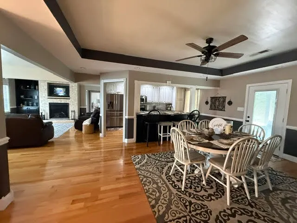
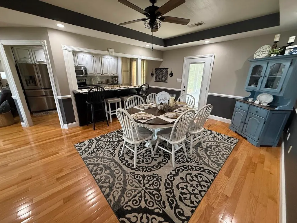
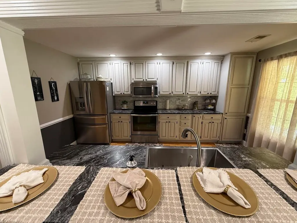
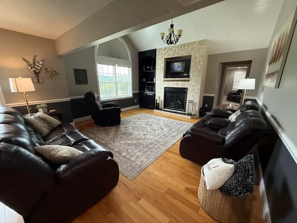
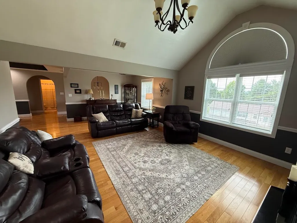
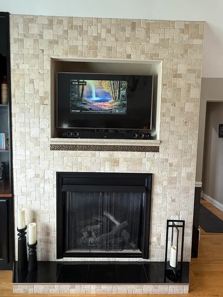
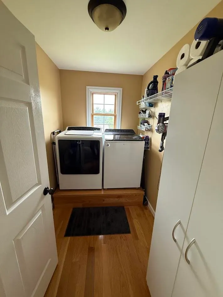
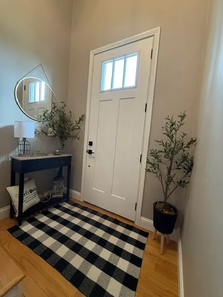
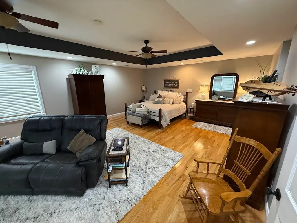
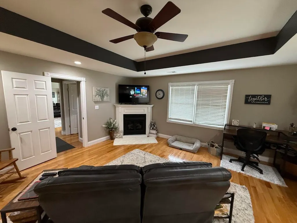
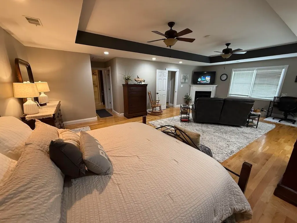
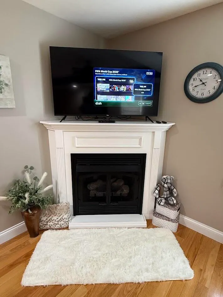
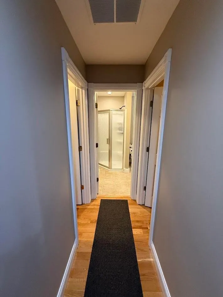
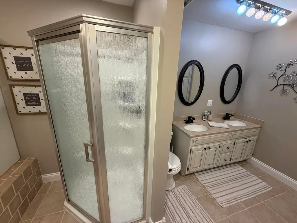
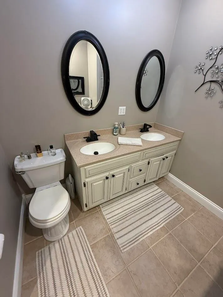
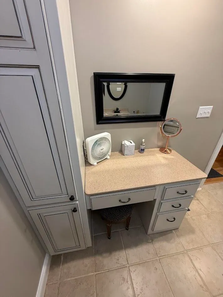
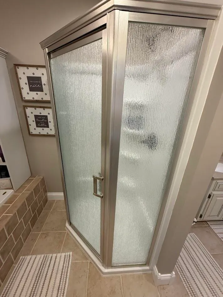
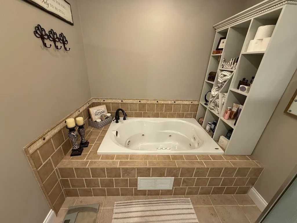
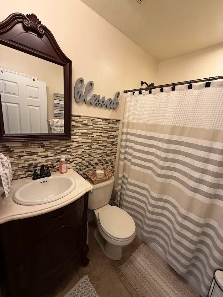
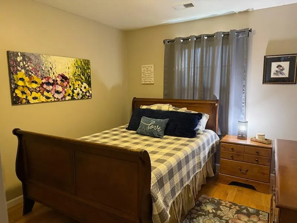
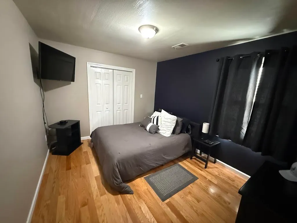
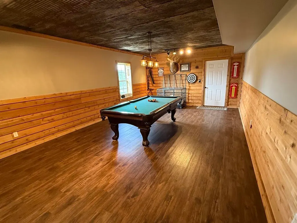
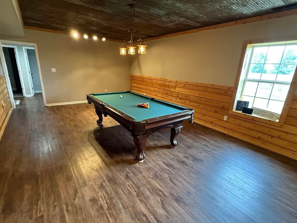
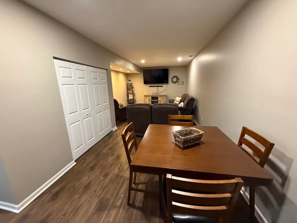
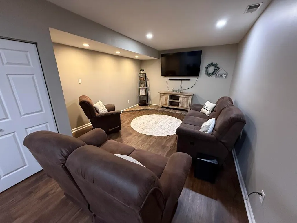
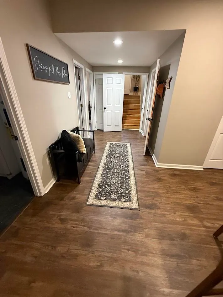
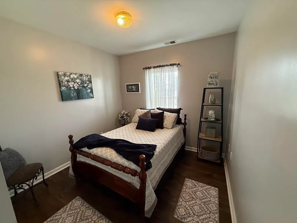
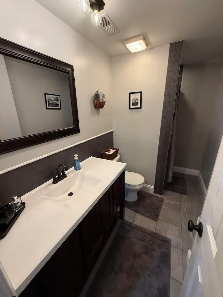
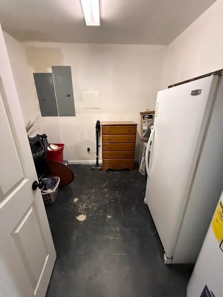
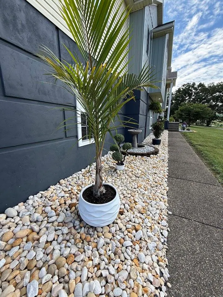
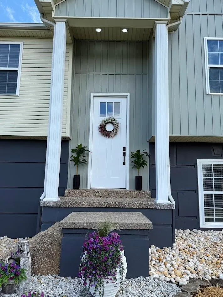
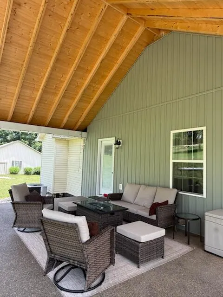
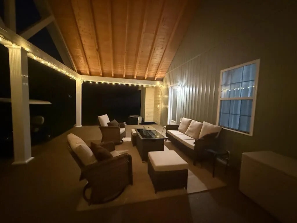
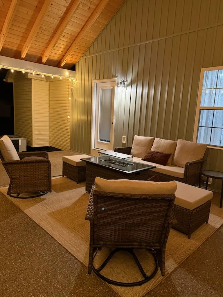
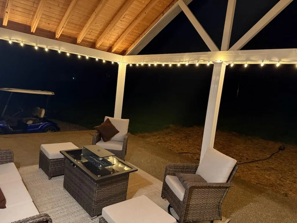
Beautiful Custom-Built Raised Ranch with Detached Workshop located in Sunset Place Subdivision. Discover this beautifully maintained custom home offering spacious living areas, quality finishes, and exceptional amenities throughout. The main level features an inviting foyer, a comfortable living room with a gas log fireplace, and a well-appointed kitchen complete with custom-built cabinetry, leather granite countertops, and a breakfast bar. The adjoining dining room provides an ideal setting for family meals and entertaining. The spacious primary suite serves as a private retreat and features a cozy corner gas log fireplace, his-and-her walk-in closets, and a luxurious master bath complete with a whirlpool tub and separate stand-up shower. The main floor also offers two additional bedrooms, a full bath, and a utility room. Hardwood and tile flooring throughout the main level add warmth and elegance to the home. The finished lower level provides even more living space and includes a fourth bedroom, full bath, recreational room, family room, and a storage room. Additional amenities include an attached two-car garage, central heat and air, and a covered rear porch that is perfect for cookouts, relaxing, and entertaining guests. A standout feature of this property is the impressive 2,000-square-foot detached garage/workshop, complete with water, electricity, and an air compressor—ideal for hobbyists, mechanics, small business owners, or additional storage needs. This exceptional property offers the perfect combination of comfort, functionality, and space, all in a beautiful setting. Don't miss this opportunity to own a truly outstanding home.
| Elementary School | Middle School | High School |
|---|---|---|
| Mt. Vernon Elementary School | Rockcastle Co Middle School | Rockcastle Co High School |
| Price History | |
|---|---|
| 6/23/2026 | Listed $479,900 |
General Features
| Sewer | Septic Tank |
|---|---|
| Heating | Electric,Forced Air |
| Cooling | Ceiling Fan(s),Central Air,Electric |
| Utilities | Electricity Connected,Water Connected |
| Possession | Close Plus 3 to 5 Days,Negotiable |
| Roof | Dimensional Style |
| Appliances | Dishwasher,Microwave,Range,Refrigerator |
| Garage Spaces | 2.0 |
| Patio/Porch Features | Porch,Rear Porch |
| Construction Materials | Vinyl Siding |
| Year Built | 1999 |
| View | Mountain(s),Neighborhood,Rural,Trees/Woods |
| Levels | One |
| Property Subtype | Single Family Residence |
| Parcel Number | 023C-05-014 & 15 |
| County | Rockcastle |
| New Construction | No |
| Property Type | Residential |
| HOA | No |
| Attached Garage | No |
| Subdivision Name | Rural |
| Garage Y/N | Yes |
| Other Structures | Workshop |
| Total Rooms | 2 |
| Full Baths | 3 |
| Status | Active |
| Directions | From the intersection of Hwy 461 & Hwy 150 in Mt Vernon,follow Hwy 150 East for approximately 1 mile to Maretburg Road. Turn left and proceed 1.1 miles to Mercury Drive. Turn left and proceed to the |
| High School | Rockcastle Co |
| City | Mt Vernon |
| High School District | Rockcastle County - 22 |
| MLS Area | 022 - Rockcastle County |
| Lot Size Units | Acres |
| Lot Size Square Feet | 59677.2 |
| Carport Y/N | No |
| Elementary School | Mt. Vernon |
| Land Lease Y/N | No |
| Home Warranty Y/N | No |
| Middle/Junior High School | Rockcastle Co |
| MLS Area Minor | 022 - Rockcastle County |
| Lease Considered Y/N | No |
| Rent Control Y/N | No |
| Structure Type | House |
| Standard Status | Active |
| MobileHomeRemainsYN | No |
| Senior Community | None |
| Sewer_co_Septic_sp_Tank | True |
Interior Features
| Interior Amenities | Breakfast Bar,Ceiling Fan(s),Eat-in Kitchen,Entrance Foyer,Primary Downstairs,Walk-In Closet(s) |
|---|---|
| Basement | Concrete,Exterior Entry,Finished,Partial,Walk-Out Access,Walk-Up Access |
| Flooring | Hardwood,Tile |
| Total Fireplaces | 2 |
| Fireplace Features | Gas Log,Living Room,Primary Bedroom,Propane,Ventless |
| Basement (Y/N) | Yes |
| Air Conditioning Y/N | Yes |
| Heating Y/N | Yes |
| Window Features | Blinds |
| Fireplace Y/N | Yes |
| Above Grade Finished Area | 1944.0 |
| Laundry Features | Electric Dryer Hookup,Main Level,Washer Hookup |
| Total Bedrooms | 4 |
| Below Grade Finished Area | 1440.0 |
| LivingAreaSource | Public Records |
| Total Baths | 3 |
| Heating-Forced Air | True |
Exterior Features
| Fencing | None |
|---|---|
| Parking Features | Attached Garage,Basement,Detached Garage,Driveway,Garage Door Opener,Garage Faces Side |
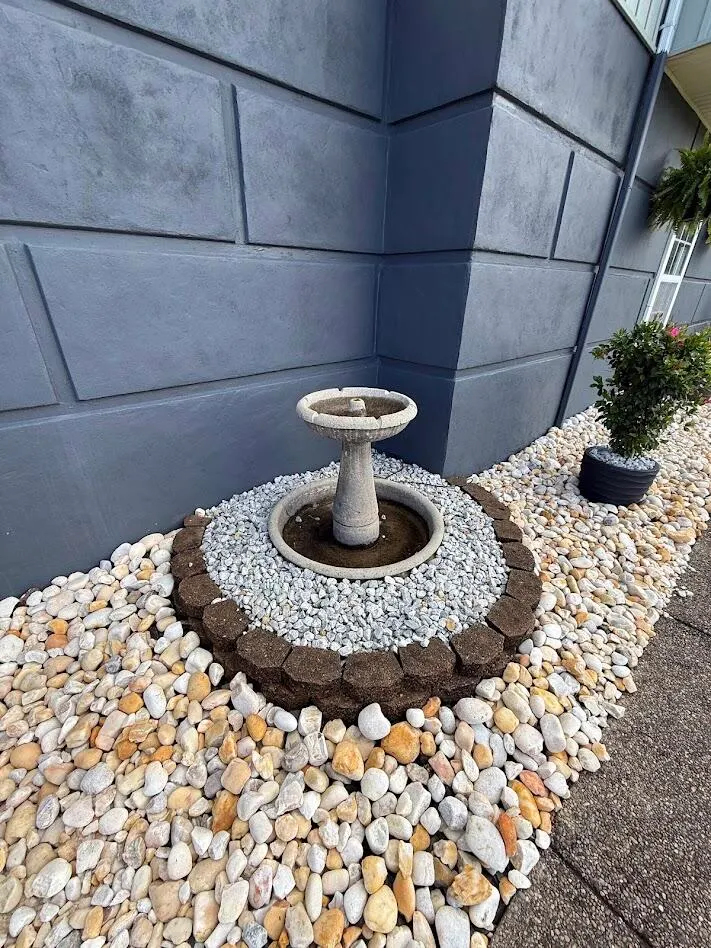
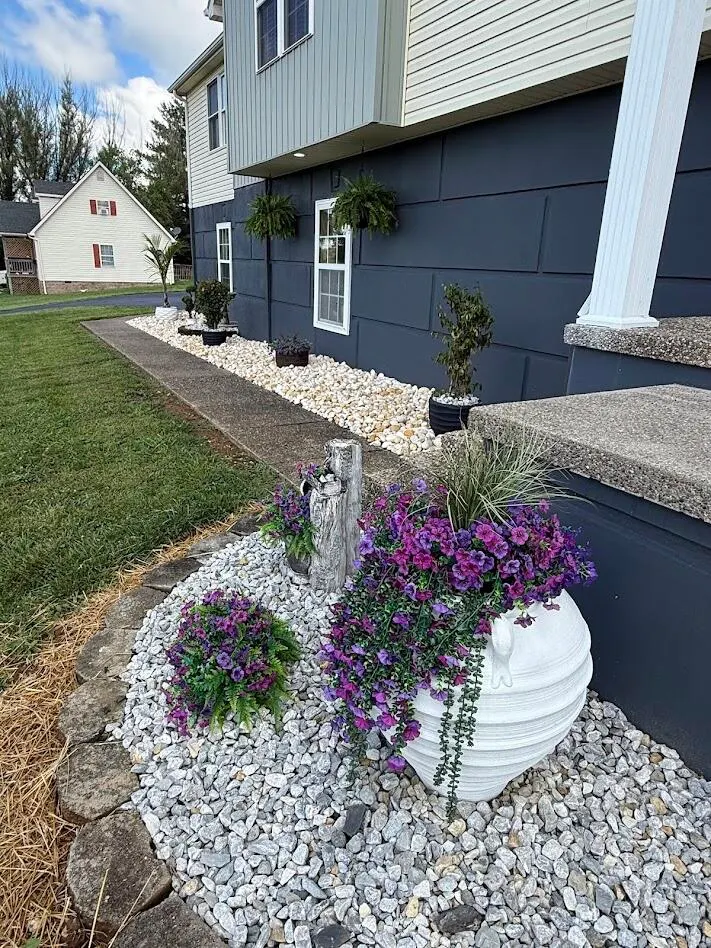
| Lot Features | Landscaped |
| Water Source | Public |
| Lot Size Area | 1.37 |
| Foundation Details | Concrete Perimeter |
| Building Area Total | 3384.0 |
| Lot Size Acres | 1.37 |
| Lot Size Source | Public Records |
| Waterfront Y/N | No |
| Crops Included Y/N | No |
| Horse Y/N | No |
| Irrigation Water Rights Y/N | No |
Amenities
- Foreclosure
- Views
- Short Sale
- New Construction
- Adult 55+
- Lease To Own
- No HOA Fees
- Furnished
- Primary On Main
- Air Conditioning
- Seller Finance
- Green
- Fixer Upper
- Horse
- Golf
- Fireplace
- Deck
- Garage
- Basement
- Pool
Property vs Single Family Average in 40456
Price
Year Built
Visits
 Data last updated: September 10, 2026 3:40 AM UTC and updating occurs daily
 The data relating to real estate for sale on this web site comes in part from the Internet Data Exchange Program of Metro Search, Inc. Real estate listings held by brokerage firms other than eXp Realty in Kentucky are marked with the Internet Data Exchange logo or the Internet Data Exchange thumbnail logo and detailed information about each listing includes the name of the listing broker.
© 2026 Metro Search, Inc.
The data relating to real estate for sale on this web site comes in part from the Internet Data Exchange Program of Metro Search, Inc. Real estate listings held by brokerage firms other than eXp Realty in Kentucky are marked with the Internet Data Exchange logo or the Internet Data Exchange thumbnail logo and detailed information about each listing includes the name of the listing broker.
© 2026 Metro Search, Inc.
