
Views - New Construction - Eco Friendly
Address
2543 Summersville Road, Greensburg, KY
Price
$ 1,165,000
Property Attributes
- MLS#26009512
- TypeSingle Family
- Listing Status Active
- CountyGREEN
- CityGreensburg
- Area074 - Green County
- NeighborhoodRural
- Zip42743
- StyleCraftsman
- Year Built2024
- Price$ 1,165,000
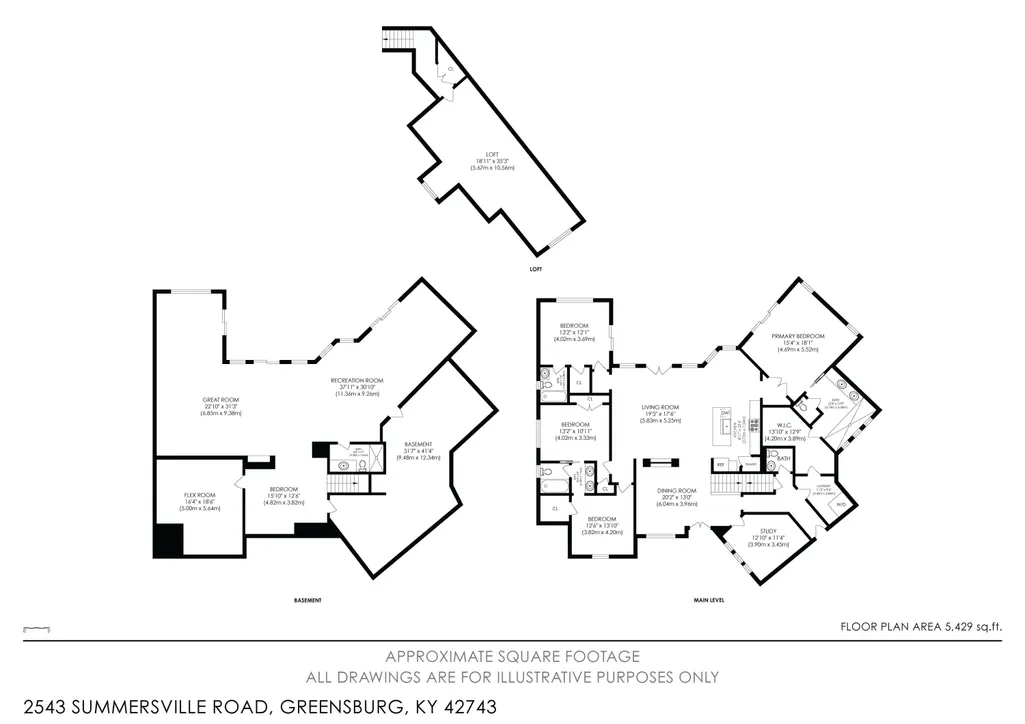
- Bedrooms5
- Full Bathrooms4
- Half Bathrooms1
- Sqr Footage5167
- Lot Size37.3 Acres
Data Source:
ImagineMLS
Property Description
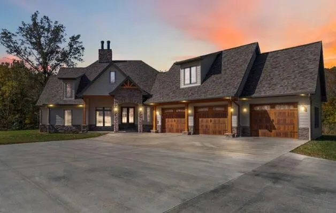
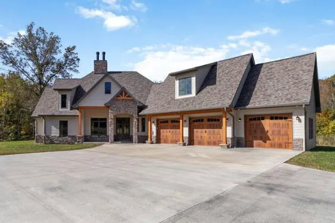
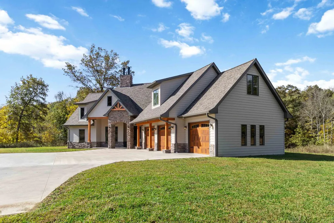
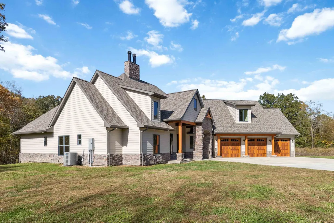
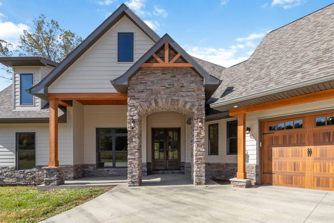
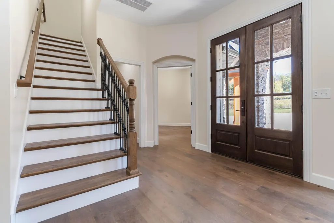
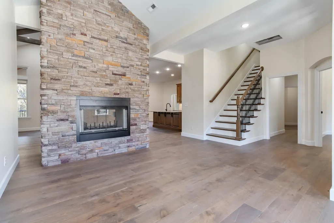
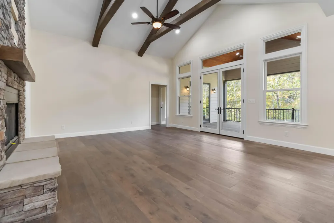
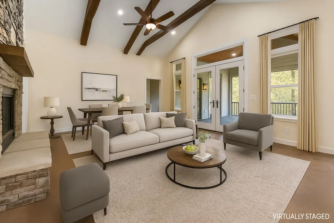
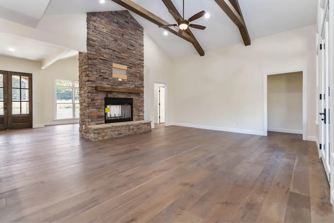
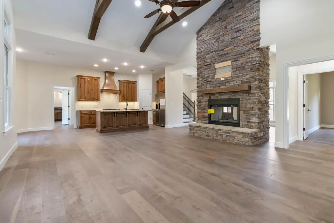
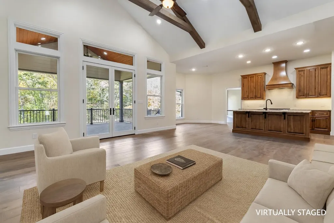
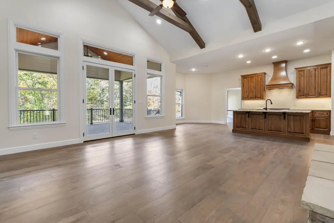
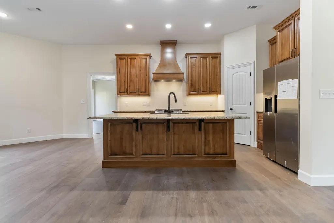
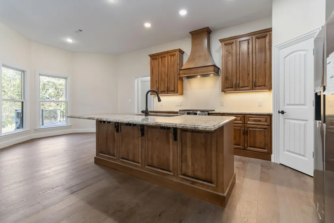
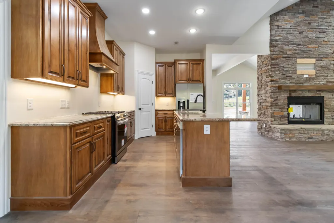
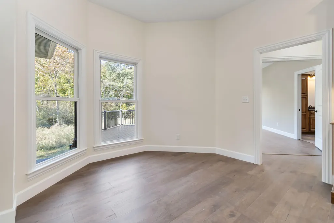
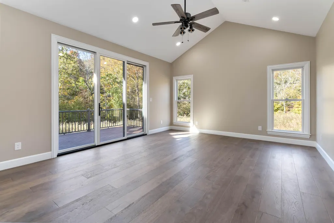
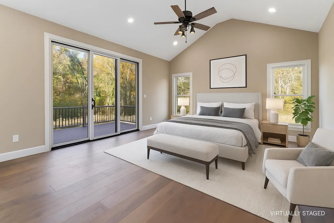
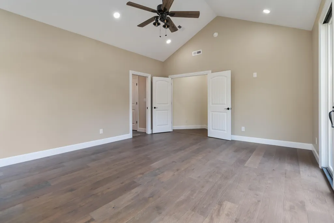
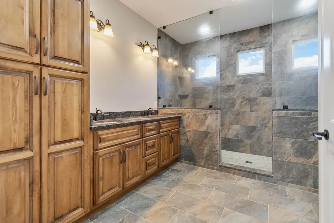
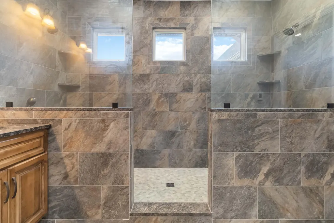
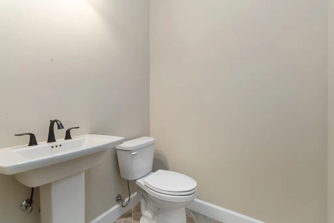
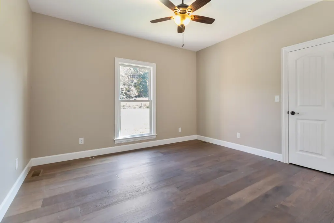
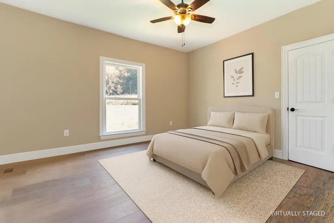
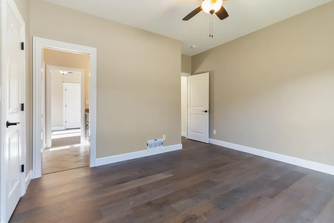
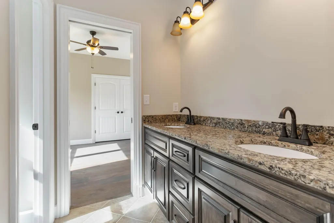
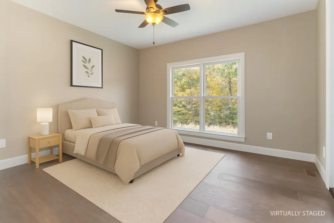
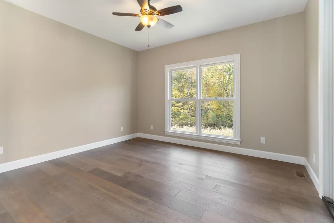
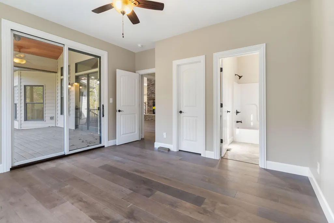
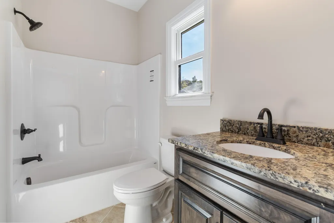
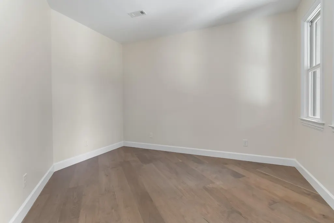
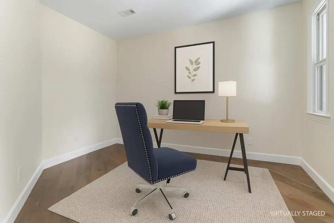
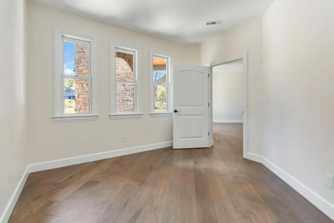
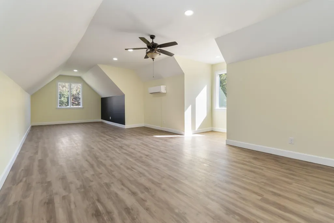
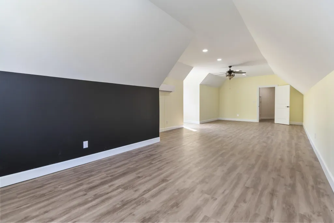
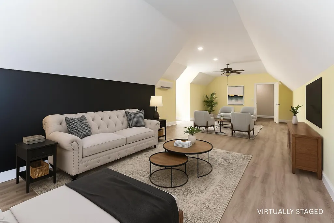
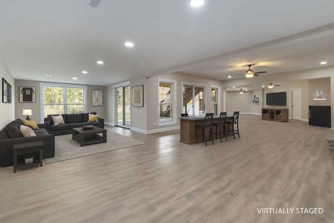
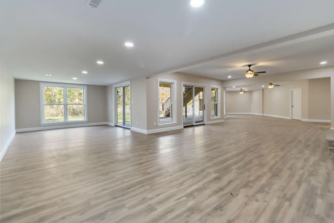
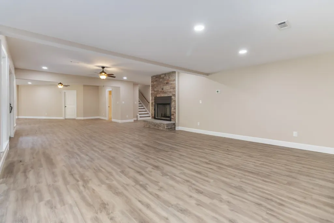
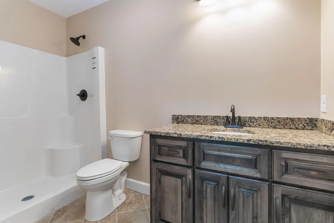
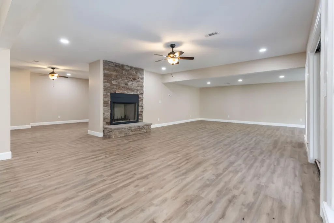
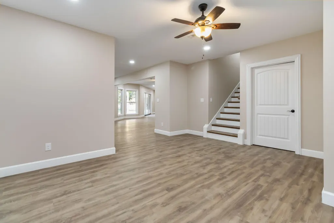
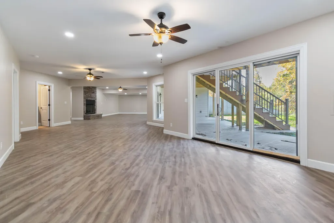
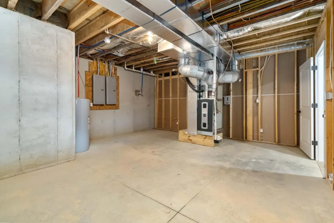
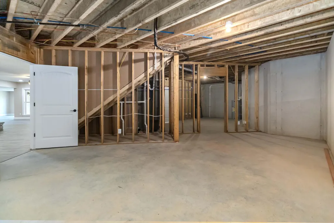
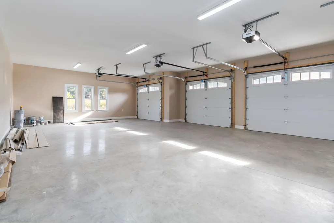
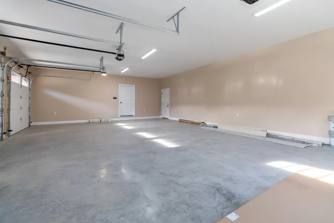
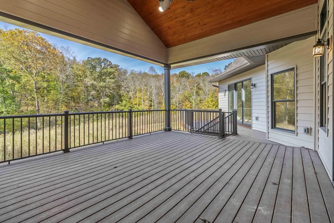
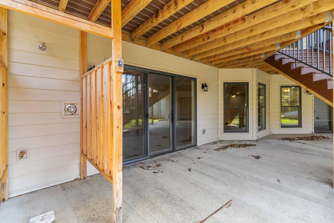
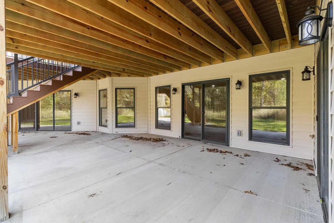
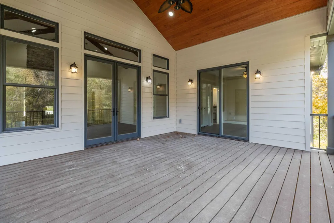
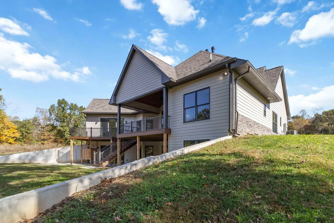
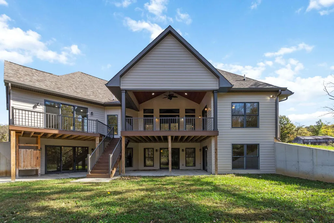
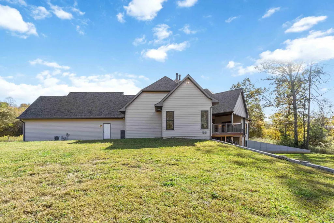
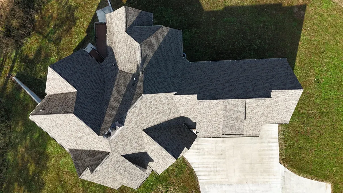
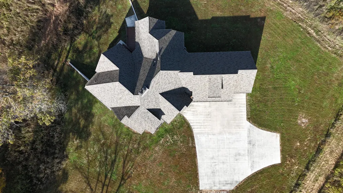
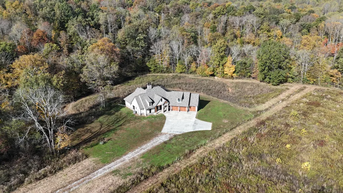
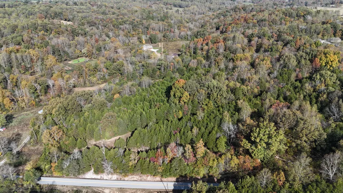
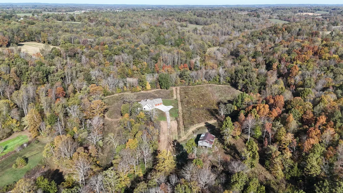
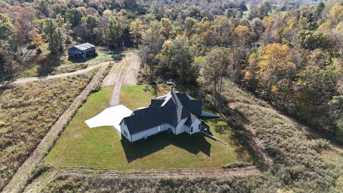
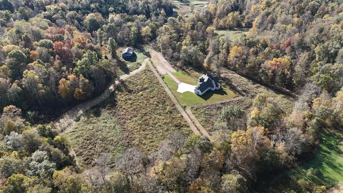
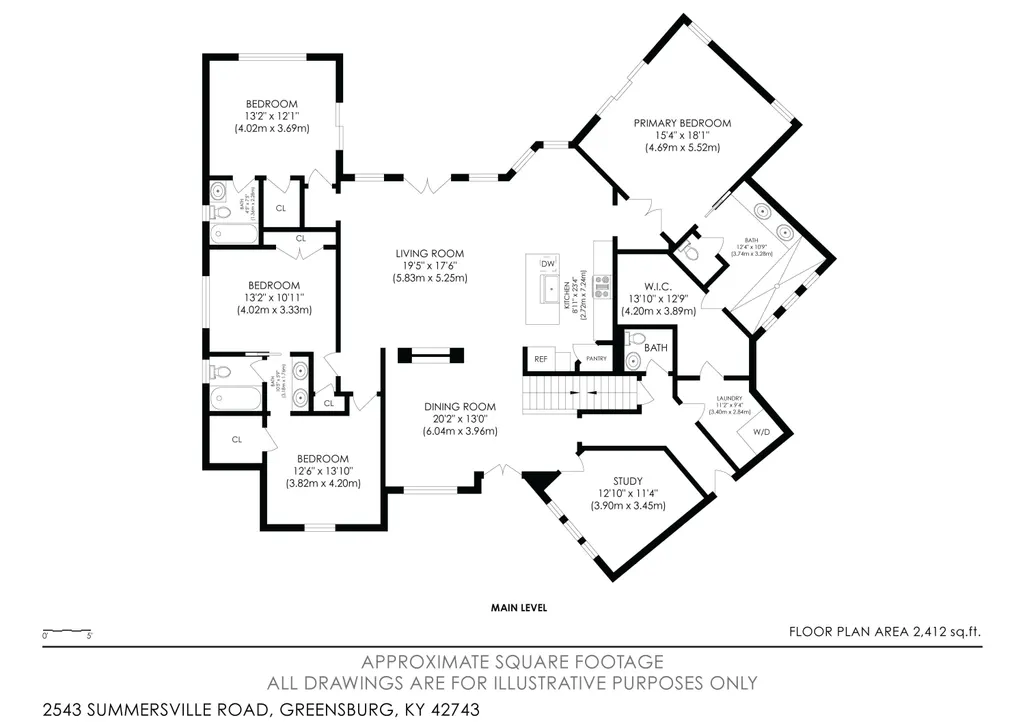
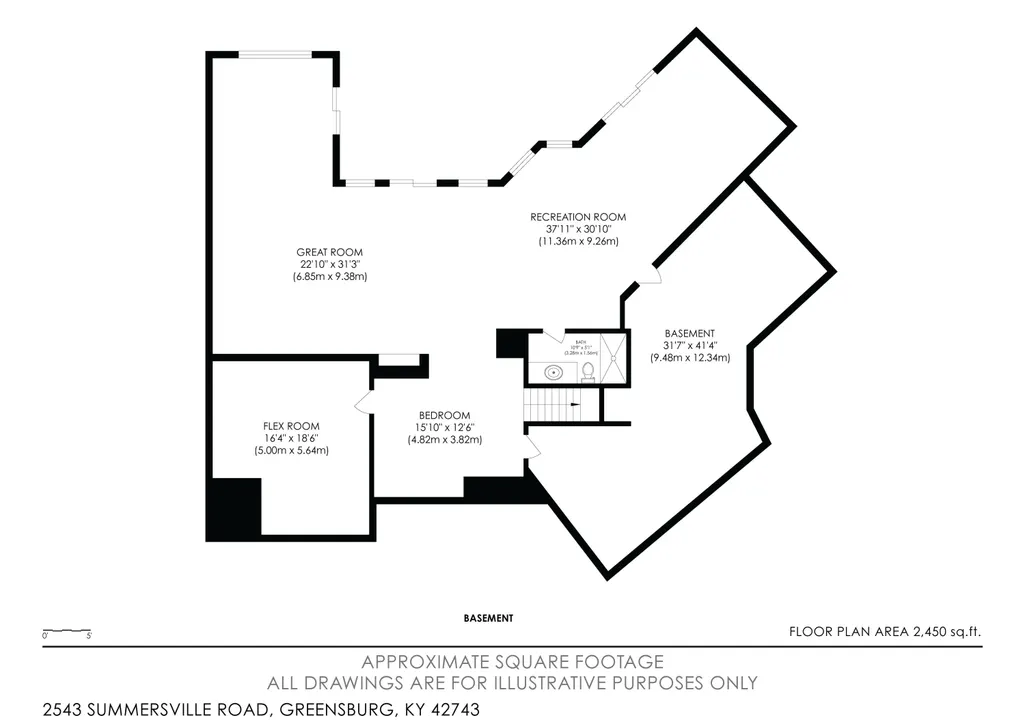
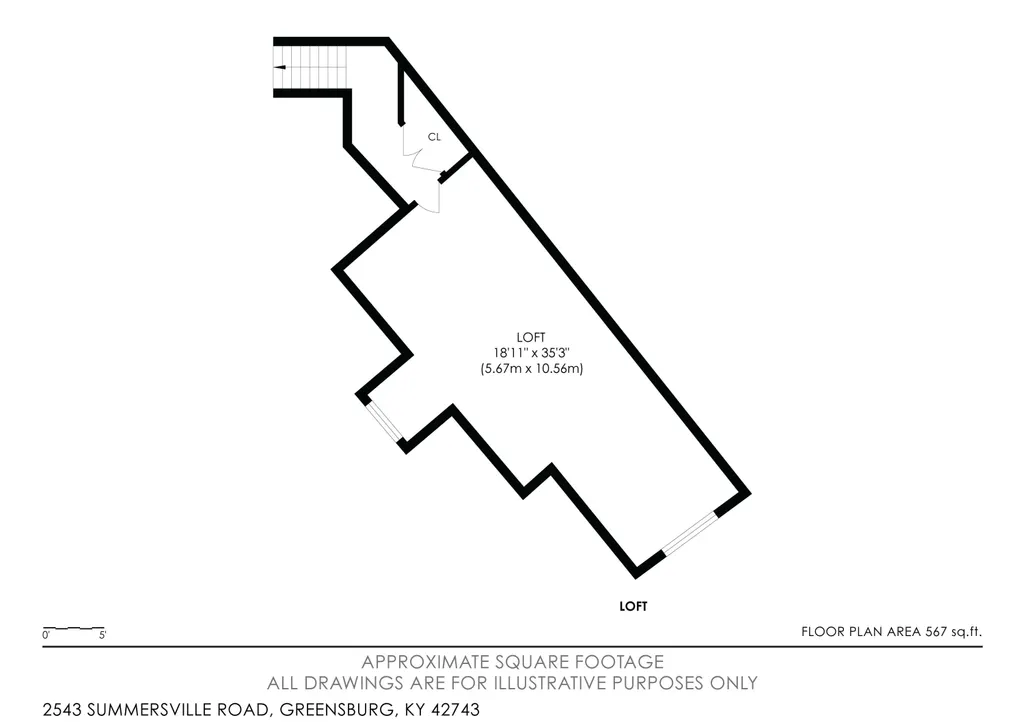
Discover modern craftsmanship and timeless beauty in this brand-new custom home set on 37 acres of serene Kentucky countryside. From the striking stone and timber accents to the three-car garage with wood-style doors, every detail has been thoughtfully designed. Step inside to find an open-concept layout filled with natural light, featuring vaulted ceilings with exposed beams, a grand floor-to-ceiling stone fireplace, and rich hardwood flooring throughout the main level. The chef's kitchen is both functional and beautiful, showcasing granite countertops, custom cabinetry, a large center island, and premium fixtures. The primary suite provides a spa-like retreat with heated tile floors, dual vanities, and a luxurious walk-in tile shower. Upstairs, the bonus room offers extra versatility--perfect for a home office, guest suite, or hobby space. The home is designed for comfort and energy efficiency, featuring 16-SEER systems for the first and second floors and an 18-SEER system for the bonus room, ensuring year-round climate control while keeping energy costs low. The walkout basement adds even more living space, complete with a second stone fireplace and open recreation area ready for a bar, gym, or home theater. Step outside to the covered back deck or lower patio and enjoy panoramic views of your 37 private acres -- ideal for trails, wildlife watching, hunting or simply enjoying the peaceful outdoors.
| Elementary School | Middle School | High School |
|---|---|---|
| Green County Elementary School | Green County Middle School | Green County High School |
| Price History | |
|---|---|
| 4/30/2026 | Listed $1,195,000 |
| 6/19/2026 | 3$1,165,000 |
General Features
| Sewer | Septic Tank |
|---|---|
| Heating | Ceiling,Forced Air,Heat Pump,Propane Tank Leased,Zoned |
| Cooling | Ceiling Fan(s),Central Air,Heat Pump,Multi Units,Wall Unit(s),Zoned |
| Utilities | Electricity Connected,Propane Connected,Water Connected,Underground Utilities |
| Possession | Negotiable |
| Roof | Dimensional Style,Shingle |
| Appliances | Dishwasher,Dryer,Gas Range,Refrigerator,Washer |
| Garage Spaces | 3.0 |
| Patio/Porch Features | Deck |
| Architectural Style | Craftsman |
| Construction Materials | Stone,Vinyl Siding,Other |
| Year Built | 2024 |
| View | Rural,Trees/Woods |
| Levels | One and One Half |
| Property Subtype | Single Family Residence |
| Parcel Number | 59-09 |
| County | Green |
| New Construction | Yes |
| Property Type | Residential |
| HOA | No |
| Attached Garage | No |
| Subdivision Name | Rural |
| Garage Y/N | Yes |
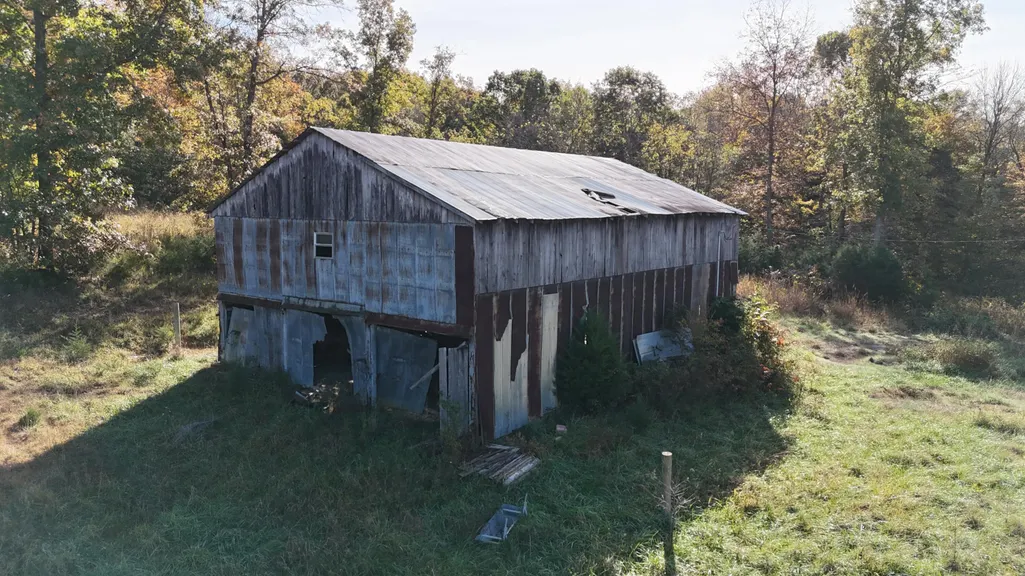
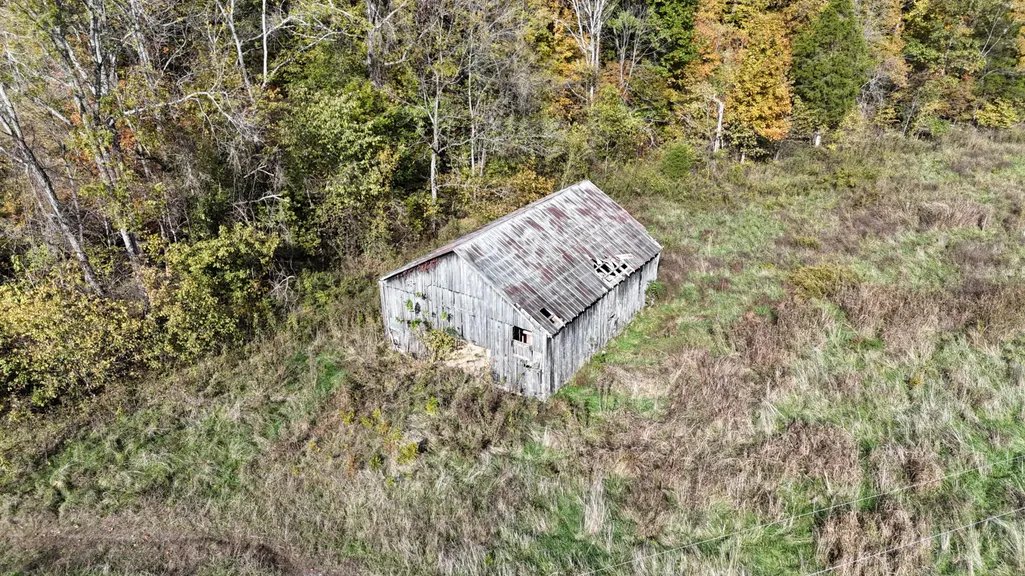
| Other Structures | Barn(s),Shed(s) |
| Total Rooms | 18 |
| Full Baths | 4 |
| Status | Active |
| Directions | From Downtown Greensburg,head north on North Main Street for .6 miles,turn left on Hodgenville Rd for 5.2 miles,then turn right onto Summerville Rd 5.2 miles,then turn left onto then destination w |
| High School | Green County |
| City | Greensburg |
| High School District | Green County - 74 |
| MLS Area | 074 - Green County |
| Lot Size Units | Acres |
| Lot Size Square Feet | 1624788.0 |
| Carport Y/N | No |
| Elementary School | Green County |
| Land Lease Y/N | No |
| Home Warranty Y/N | No |
| Middle/Junior High School | Green County |
| Property Condition | New Construction |
| MLS Area Minor | 074 - Green County |
| Lease Considered Y/N | No |
| Rent Control Y/N | No |
| Structure Type | House |
| Standard Status | Active |
| MobileHomeRemainsYN | No |
| Senior Community | None |
| Sewer_co_Septic_sp_Tank | True |
| Utilities_co_Underground_sp_Utilities | True |
Interior Features
| Interior Amenities | Ceiling Fan(s),Walk-In Closet(s) |
|---|---|
| Basement | Exterior Entry,Finished,Partially Finished |
| Flooring | Hardwood,Tile |
| Total Fireplaces | 2 |
| Fireplace Features | Basement,Dining Room,Factory Built,Family Room,Wood Burning |
| Basement (Y/N) | Yes |
| Air Conditioning Y/N | Yes |
| Heating Y/N | Yes |
| Window Features | Insulated Windows |
| Fireplace Y/N | Yes |
| Above Grade Finished Area | 3369.0 |
| Half Baths | 1 |
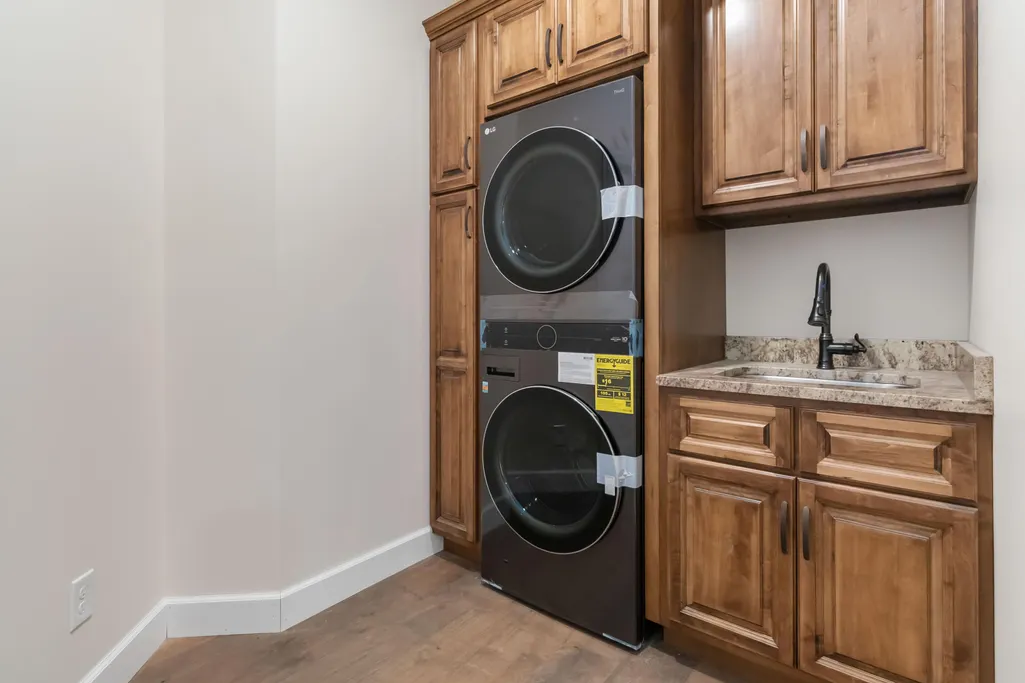
| Laundry Features | Electric Dryer Hookup,Main Level,Washer Hookup |
| Total Bedrooms | 5 |
| Below Grade Finished Area | 1798.0 |
| LivingAreaSource | Appraiser |
| Total Baths | 5 |
| Heating-Heat Pump | True |
| Heating-Forced Air | True |
Exterior Features
| Parking Features | Attached Garage,Driveway,Garage Faces Front |
|---|---|
| Lot Features | Many Trees,Secluded |
| Water Source | Public |
| Lot Size Area | 37.3 |
| Foundation Details | Concrete Perimeter |
| Building Area Total | 5167.0 |
| Lot Size Acres | 37.3 |
| Lot Size Source | Public Records |
| Waterfront Y/N | No |
| Builder Model | Steve Hess |
| Crops Included Y/N | No |
| Horse Y/N | Yes |
| Irrigation Water Rights Y/N | No |
Amenities
- Foreclosure
- Views
- Short Sale
- New Construction
- Adult 55+
- Lease To Own
- No HOA Fees
- Furnished
- Primary On Main
- Air Conditioning
- Seller Finance
- Green
- Fixer Upper
- Horse
- Golf
- Fireplace
- Deck
- Garage
- Basement
- Pool
Property vs Single Family Average in 42743
Price
Year Built
Visits
 Data last updated: September 10, 2026 3:40 AM UTC and updating occurs daily
 The data relating to real estate for sale on this web site comes in part from the Internet Data Exchange Program of Metro Search, Inc. Real estate listings held by brokerage firms other than eXp Realty in Kentucky are marked with the Internet Data Exchange logo or the Internet Data Exchange thumbnail logo and detailed information about each listing includes the name of the listing broker.
© 2026 Metro Search, Inc.
The data relating to real estate for sale on this web site comes in part from the Internet Data Exchange Program of Metro Search, Inc. Real estate listings held by brokerage firms other than eXp Realty in Kentucky are marked with the Internet Data Exchange logo or the Internet Data Exchange thumbnail logo and detailed information about each listing includes the name of the listing broker.
© 2026 Metro Search, Inc.
