
Waterfront - Primary on Main
Address
907 Court Road, London, KY
Price
$ 300,000
Property Attributes
- MLS#26025218
- TypeSingle Family
- Listing Status Pending
- CountyLAUREL
- CityLondon
- Area044 - Laurel County
- NeighborhoodRural
- Zip40744
- StyleRanch
- Year Built1975
- Price$ 300,000
- Bedrooms3
- Full Bathrooms3
- Half Bathrooms1
- Sqr Footage5192
- Lot Size2.6 Acres
Data Source:
ImagineMLS
Property Description
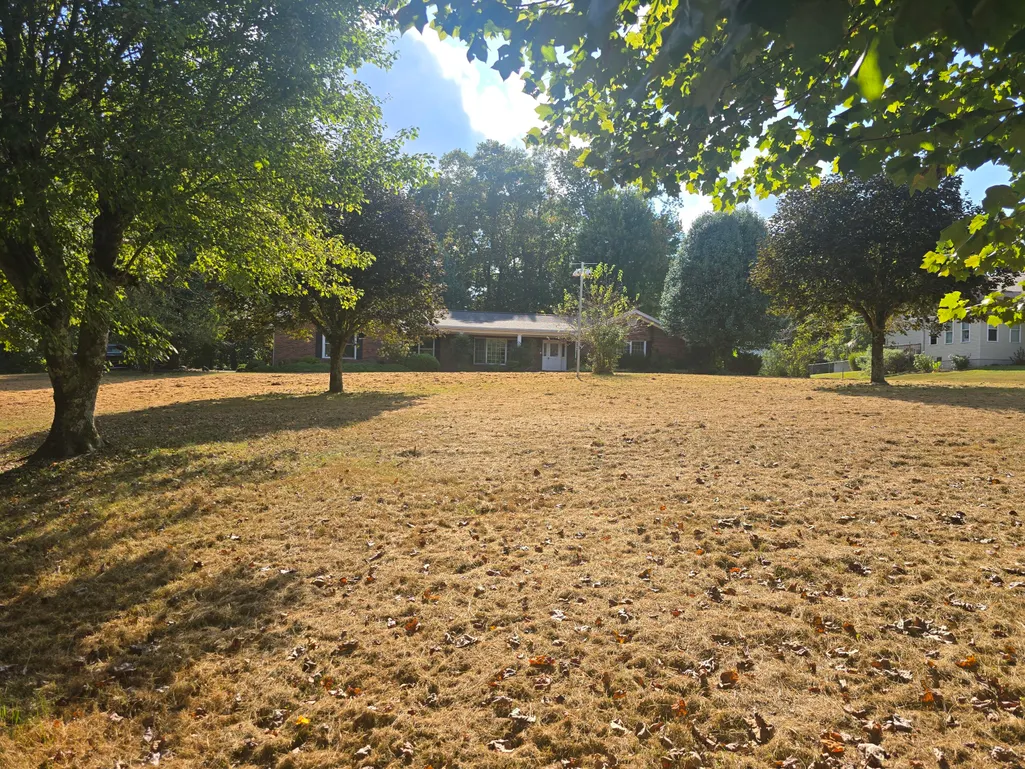
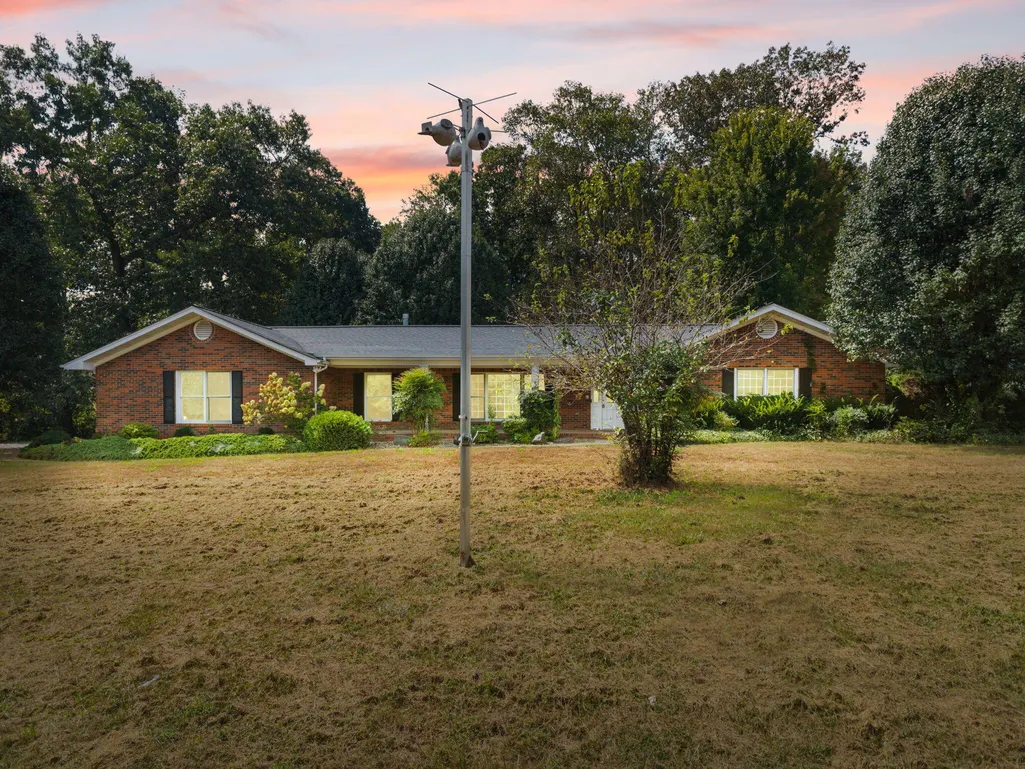
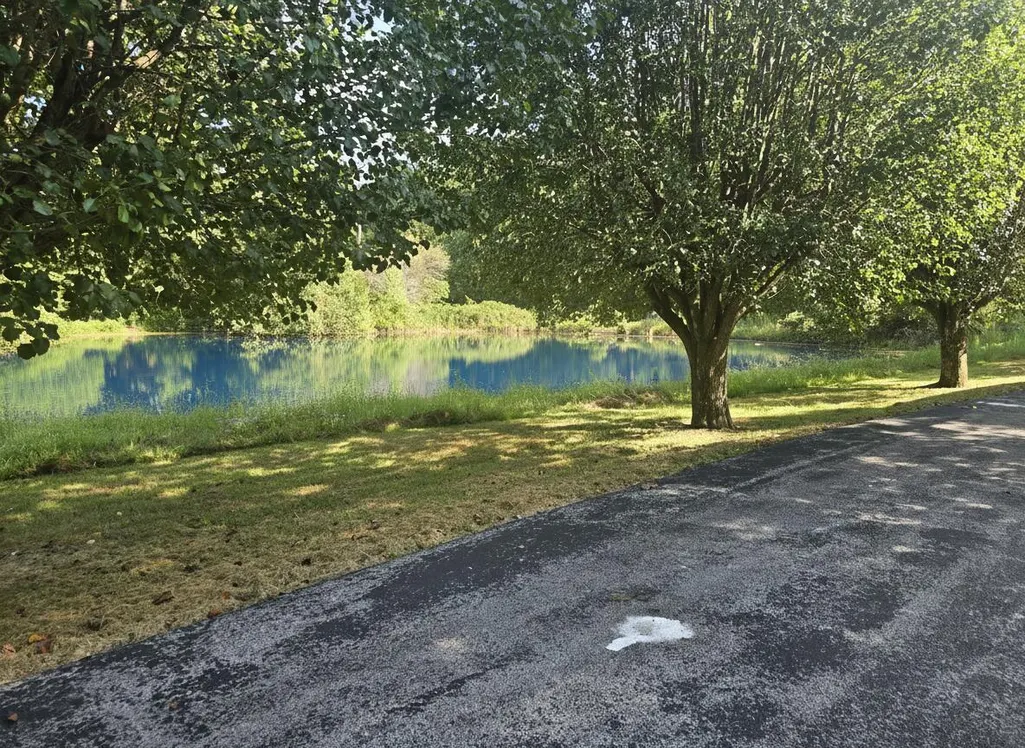
Welcome to 907 Court Road in London, Kentucky—an exceptional brick ranch nestled on 2.5 private acres in one of Laurel County's most desirable neighborhoods. A private circular Tree Lined drive leads you home to this spacious 3-bedroom, 3½-bath residence, offering timeless character and an inviting atmosphere from the moment you arrive. The home features double crown molding throughout, four gas-burning fireplaces, and a warm blend of Mexican tile, marble, and carpet flooring. The beautiful window treatments remain, along with the cherry kitchen cabinets and all appliances. The 24' x 36' family room addition, completed by the prevoust owner, provides generous space for relaxing and entertaining. French doors open to a partially covered, approximately 1,000-square-foot brick patio—an ideal setting for gatherings with family and friends, morning coffee, or peaceful evenings at home. The partially fenced backyard offers privacy and a tranquil setting, with a pond shared with a neighboring property. The finished basement includes a half bath and a private exterior entrance, offering flexibility for guests, hobbies, recreation, or additional living space. With numerous additional amenities, a peaceful setting, and exceptional value, 907 Court Road is a rare find and an ideal choice for those searching for a forever home.
| Elementary School | Middle School | High School |
|---|---|---|
| Sublimity Elementary School | South Laurel Middle School | South Laurel High School |
| Price History | |
|---|---|
| 9/14/2026 | Listed $300,000 |
General Features
| Sewer | Septic Tank |
|---|---|
| Heating | Electric,Heat Pump,Propane,Propane Tank Leased,Wood |
| Cooling | Ceiling Fan(s),Central Air,Electric,Gas,Heat Pump,Multi Units |
| Utilities | Electricity Connected,Propane Connected,Water Connected |
| Possession | Close Of Escrow |
| Roof | Composition,Shingle |
| Appliances | Cooktop,Dishwasher,Double Oven,Microwave,Refrigerator |
| Garage Spaces | 2.0 |
| Patio/Porch Features | Patio,Porch,Rear Patio,Side Patio,Side Porch |
| Architectural Style | Ranch |
| Construction Materials | Brick,Brick Veneer |
| Year Built | 1975 |
| View | Neighborhood,Trees/Woods,Water |
| Levels | One |
| Property Subtype | Single Family Residence |
| Parcel Number | 077-80-00-011.00 |
| County | Laurel |
| New Construction | No |
| Property Type | Residential |
| HOA | No |
| Attached Garage | No |
| Subdivision Name | Rural |
| Garage Y/N | Yes |
| Total Rooms | 11 |
| Full Baths | 3 |
| Status | Pending |
| Directions | South Laurel Road from Hwy 192,turn right on Hwy 1006 across from entrance to Levi Jackson Park. Go to 4-way stop,turn left. Property is approximately 1/4 mile on the right,look for company sign. |
| High School | South Laurel |
| City | London |
| High School District | Laurel County - 44 |
| MLS Area | 044 - Laurel County |
| Lot Size Units | Acres |
| Lot Size Square Feet | 113256.0 |
| Carport Y/N | No |
| Elementary School | Sublimity |
| Land Lease Y/N | No |
| Home Warranty Y/N | No |
| Middle/Junior High School | South Laurel |
| MLS Area Minor | 044 - Laurel County |
| Lease Considered Y/N | No |
| Rent Control Y/N | No |
| Structure Type | House |
| Standard Status | Pending |
| MobileHomeRemainsYN | No |
| Senior Community | None |
| Sewer_co_Septic_sp_Tank | True |
Interior Features
| Interior Amenities | Ceiling Fan(s),Eat-in Kitchen,Entrance Foyer,Primary Downstairs,Walk-In Closet(s) |
|---|---|
| Basement | Exterior Entry,Finished,Interior Entry,Partial,Sump Pump,Walk-Out Access,Walk-Up Access |
| Flooring | Carpet,Marble,Tile |
| Total Fireplaces | 2 |
| Fireplace Features | Basement,Dining Room,Family Room,Gas Log,Living Room,Propane |
| Basement (Y/N) | Yes |
| Air Conditioning Y/N | Yes |
| Heating Y/N | Yes |
| Window Features | Blinds,Insulated Windows,Screens,Window Treatments |
| Fireplace Y/N | Yes |
| Above Grade Finished Area | 3004.0 |
| Half Baths | 1 |
| Laundry Features | Electric Dryer Hookup,Main Level,Washer Hookup |
| Total Bedrooms | 3 |
| Below Grade Finished Area | 2188.0 |
| LivingAreaSource | Public Records |
| Total Baths | 4 |
| Heating-Heat Pump | True |
Exterior Features
| Fencing | Chain Link,Partial |
|---|---|
| Parking Features | Attached Garage,Driveway,Garage Door Opener,Garage Faces Side |
| Lot Features | Landscaped,Secluded,Wooded |
| Water Source | Public |
| Lot Size Area | 2.6 |
| Foundation Details | Block |
| Building Area Total | 5192.0 |
| Lot Size Acres | 2.6 |
| Lot Size Source | Public Records |
| Waterfront Y/N | Yes |
| Crops Included Y/N | No |
| Horse Y/N | No |
| Irrigation Water Rights Y/N | No |
Amenities
- Foreclosure
- Views
- Short Sale
- New Construction
- Adult 55+
- Lease To Own
- No HOA Fees
- Furnished
- Primary On Main
- Air Conditioning
- Seller Finance
- Green
- Fixer Upper
- Horse
- Golf
- Fireplace
- Deck
- Garage
- Basement
- Pool
Property vs Single Family Average in 40744
Price
Year Built
Visits
 Data last updated: September 14, 2026 4:02 AM UTC and updating occurs daily
 The data relating to real estate for sale on this web site comes in part from the Internet Data Exchange Program of Metro Search, Inc. Real estate listings held by brokerage firms other than eXp Realty in Kentucky are marked with the Internet Data Exchange logo or the Internet Data Exchange thumbnail logo and detailed information about each listing includes the name of the listing broker.
© 2026 Metro Search, Inc.
The data relating to real estate for sale on this web site comes in part from the Internet Data Exchange Program of Metro Search, Inc. Real estate listings held by brokerage firms other than eXp Realty in Kentucky are marked with the Internet Data Exchange logo or the Internet Data Exchange thumbnail logo and detailed information about each listing includes the name of the listing broker.
© 2026 Metro Search, Inc.
