
Price Reduction - Primary on Main
Address
255 Lantern Way, Jamestown, KY
Price
$ 575,000
Property Attributes
- MLS#26004391
- TypeSingle Family
- Listing Status Active
- CountyRUSSELL
- CityJamestown
- Area046 - Russell County
- NeighborhoodThe Oaks
- Zip42629
- StyleCraftsman
- Year Built2023
- Price$ 575,000
- Bedrooms4
- Full Bathrooms3
- Half Bathrooms0
- Sqr Footage1954
- Lot Size1.34 Acres
Data Source:
ImagineMLS
Property Description
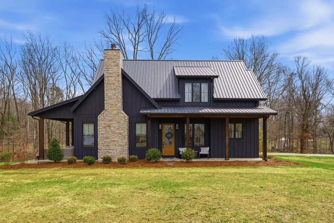
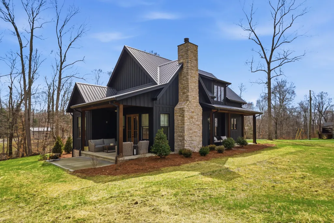
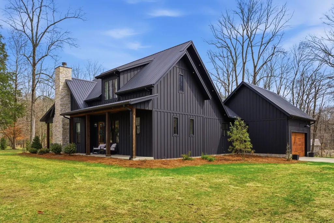
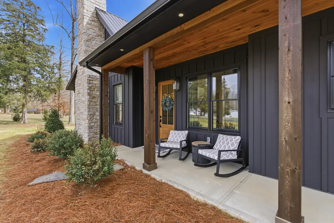
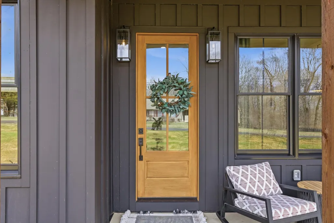
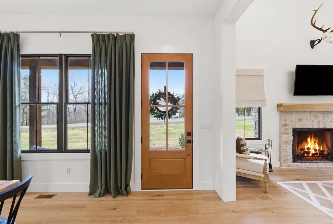
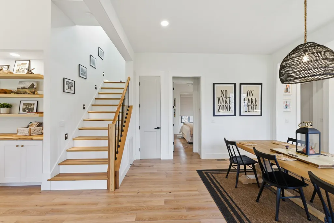
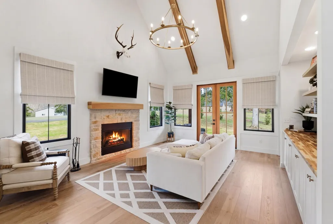
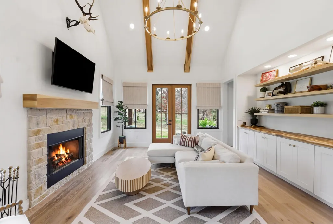
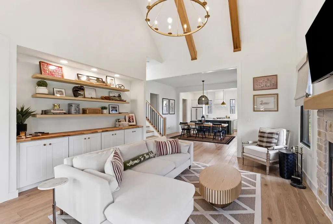
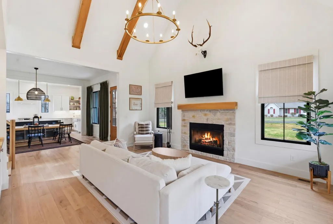
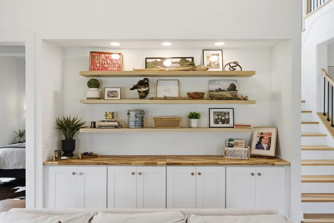
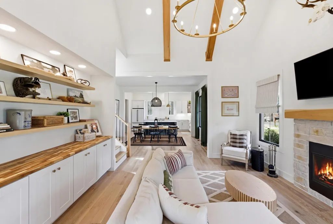
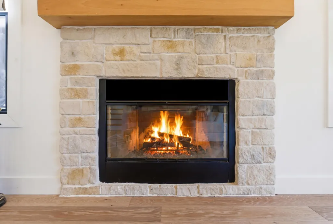
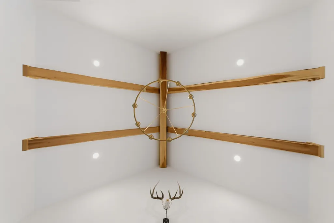
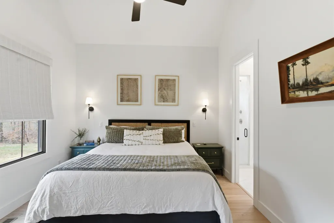
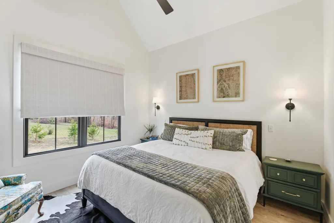
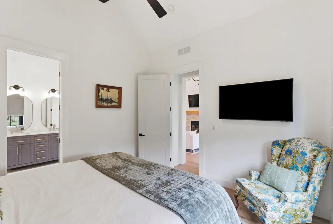
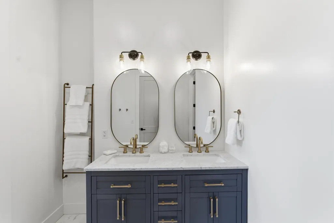
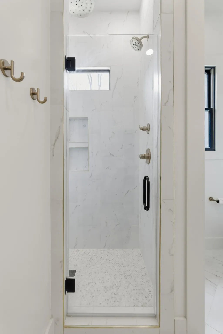
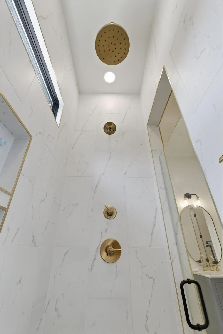
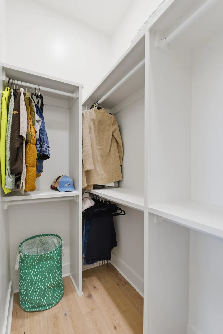
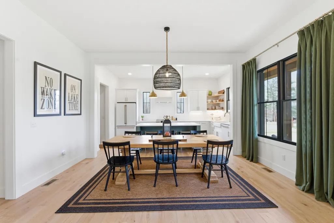
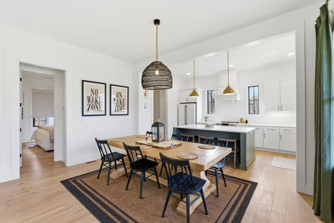
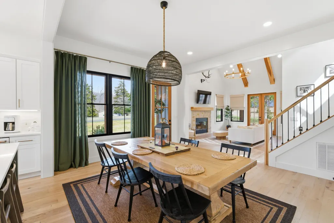
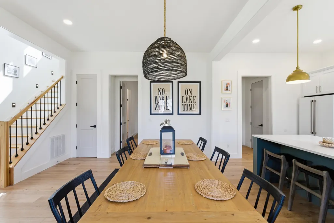
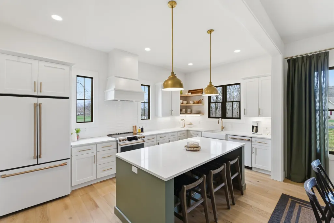
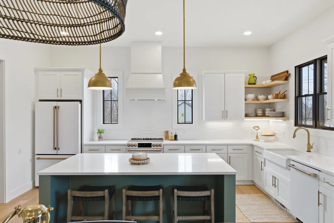
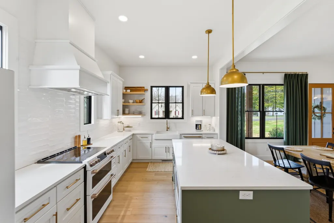
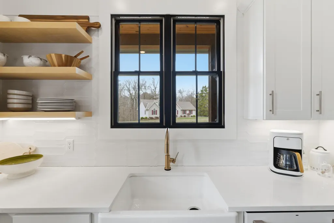
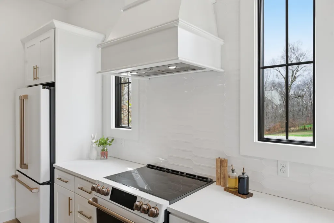
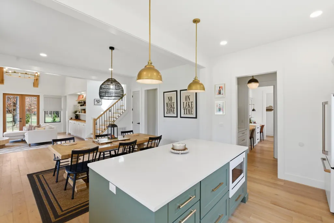
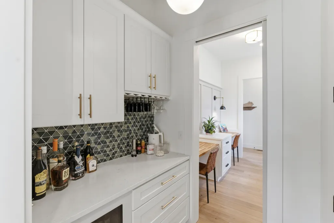
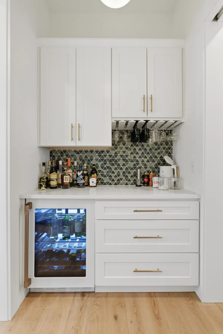
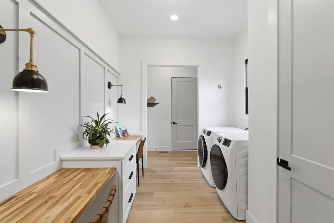
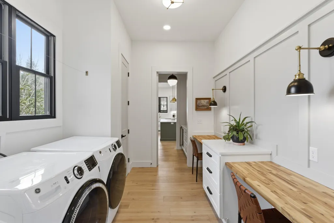
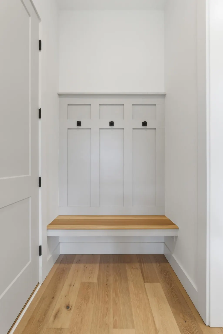
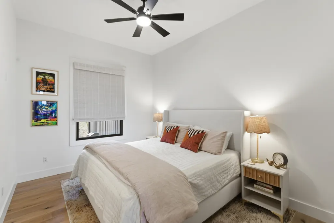
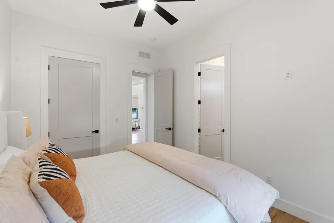
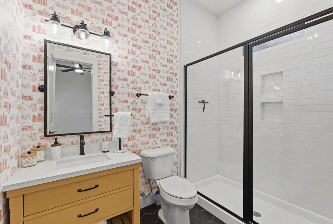
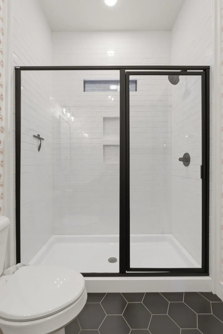
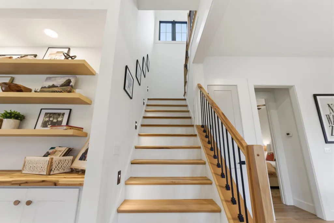
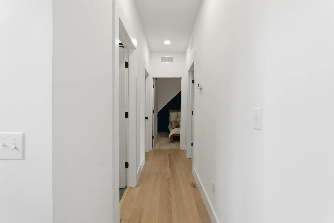
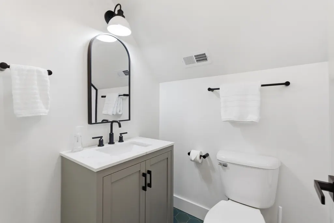
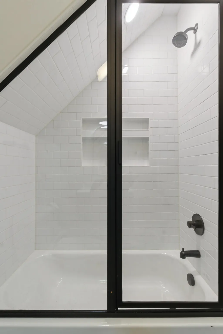
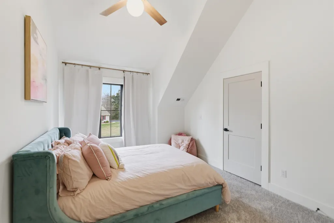
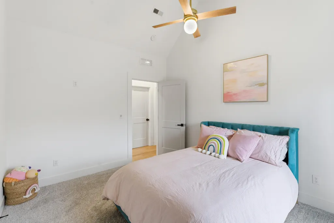
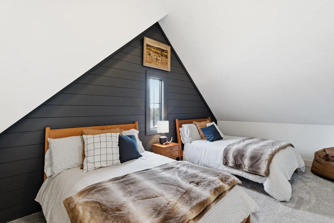
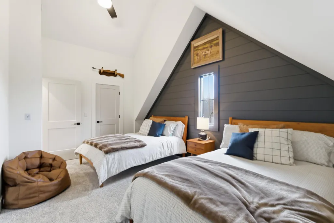
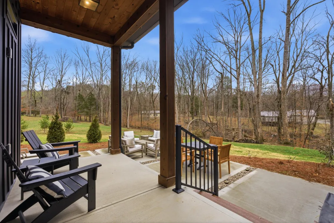
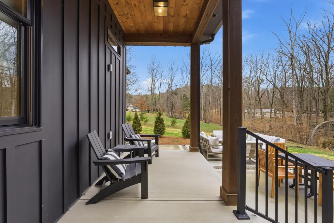
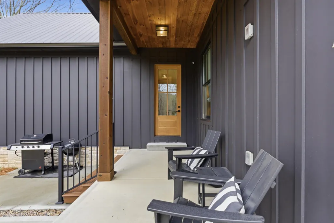
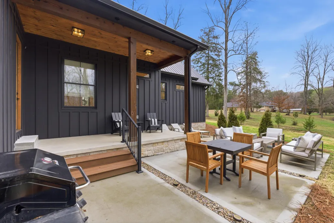
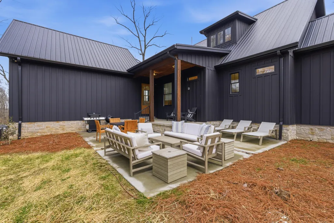
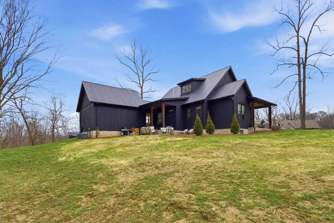
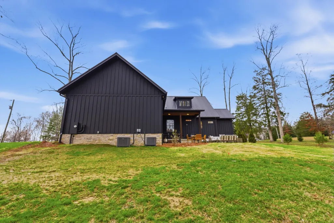
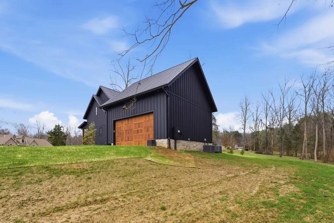
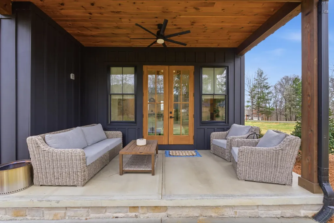
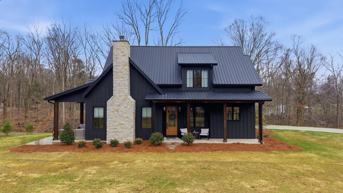
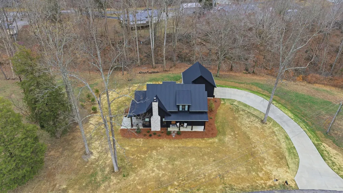
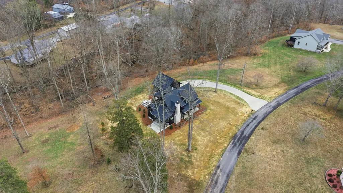
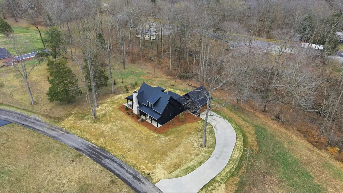
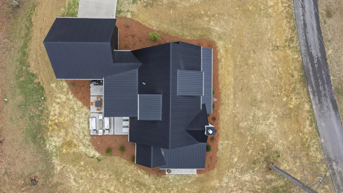
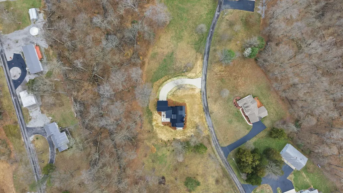
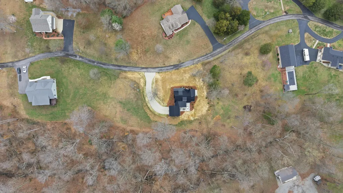
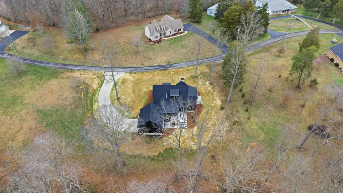
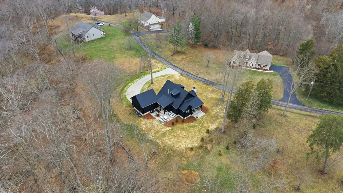
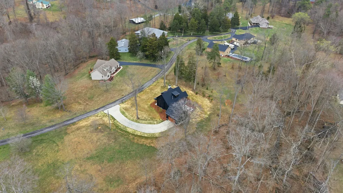
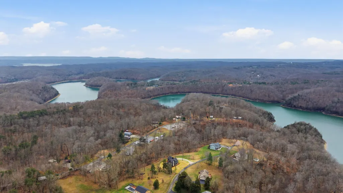
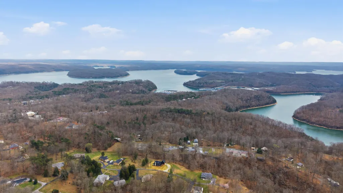
Welcome to Lake Cumberlands newest SHOW STOPPER! Better than new and thoughtfully designed, this 2023 modern craftsman blends luxury finishes, smart design, and timeless character right here in the heart of Jamestown, KY in the highly sought after gated community- The Oaks! Offering 4 bedrooms and 3 full baths. The main level features 10' ceilings, 8' doors, and European oak engineered hardwood flooring (50-year warranty). Vaulted living room with wood beams and a wood-burning fireplace with stone veneer and custom wood mantle creates a warm focal point. The kitchen includes quartz countertops, custom floating shelving, Kohler cast iron under-mount sink, touchless Delta faucet, and GE Café appliances including a double oven convection range with air fry & WiFi, counter-depth French door refrigerator, convection microwave, dishwasher, and butler bar pantry with GE Café wine refrigerator. The special order Louisville Tile glass mosaic backsplash at the bar adds an extra custom touch. Main level offers two bedrooms and two full baths, including a primary suite with a tiled bath and double shower heads offering a rain shower. Upstairs features two additional bedrooms and full bath with tub/shower. Additional features include Anderson black windows, Honeywell WiFi thermostat, custom closet shelving, spacious laundry room with built-ins, double desk workspace, butcher block tops and abundant storage throughout. Step outside and enjoy the home's inviting outdoor living spaces, featuring multiple covered porches perfect for morning coffee or winding down in the evening. The spacious back patio was designed with entertaining in mind, offering plenty of room for gatherings and already equipped with a hot tub hookup, creating the ideal setting to relax and enjoy the outdoors year-round. Lake days are just around the corner and so is this house to Jamestown Marina. Square footage, lot size & school district to be verified by buyer.
| Elementary School | Middle School | High School |
|---|---|---|
| Jamestown Elementary School | Russell Co Middle School | Russell Co High School |
| Price History | |
|---|---|
| 3/12/2026 | Listed $650,000 |
| 5/18/2026 | 4$624,900 |
| 6/4/2026 | 5$599,000 |
| 9/1/2026 | 5$575,000 |
General Features
| Sewer | Septic Tank |
|---|---|
| Heating | Electric,Heat Pump |
| Cooling | Ceiling Fan(s),Central Air,Electric,Heat Pump |
| Utilities | Cable Not Available,Electricity Connected,Natural Gas Available,Phone Available,Propane Not Available,Sewer Not Available,Water Connected |
| Possession | Close Of Escrow |
| Roof | Metal |
| Appliances | Dishwasher,Disposal,Double Oven,Dryer,Microwave,Range,Refrigerator,Washer |
| HOA Fee | 250.0 |
| Garage Spaces | 2.0 |
| Association Fee Includes | Other |
| Patio/Porch Features | Patio,Porch,Rear Patio,Side Patio,Front Porch,Rear Porch |
| Architectural Style | Craftsman |
| Security Features | Security System Leased |
| Construction Materials | Stone,HardiPlank Type |
| Year Built | 2023 |
| Levels | One and One Half |
| Property Subtype | Single Family Residence |
| Parcel Number | Lot 21 P#:048-10-04-021.00,Lot 22 P#:048-10-04-02 |
| Assoc Fee Paid Per | Annually |
| County | Russell |
| New Construction | No |
| Property Type | Residential |
| HOA | Yes |
| Attached Garage | No |
| Subdivision Name | The Oaks |
| Garage Y/N | Yes |
| Total Rooms | 12 |
| Full Baths | 3 |
| Status | Active |
| Directions | Take the Russell Springs Exit 62 Turn onto US-127 S In approx 4.6 miles at the roundabout take the 2nd exit onto S Main St In 2.6 miles turn R on Carriage Ln In approx 0.5 miles house is on the L |
| High School | Russell Co |
| City | Jamestown |
| High School District | Russell County - 46 |
| MLS Area | 046 - Russell County |
| Lot Size Units | Acres |
| Lot Size Square Feet | 58152.6 |
| Carport Y/N | No |
| Elementary School | Jamestown |
| Land Lease Y/N | No |
| Home Warranty Y/N | No |
| Middle/Junior High School | Russell Co |
| MLS Area Minor | 046 - Russell County |
| Lease Considered Y/N | No |
| Rent Control Y/N | No |
| Virtual Tour | https://www.zillow.com/view-imx/7cfba18c-b067-4f84-aa54-c2e0a69b0109?initialViewType=pano&utm_source=dashboard |
| Structure Type | House |
| Standard Status | Active |
| MobileHomeRemainsYN | No |
| Senior Community | None |
| Sewer_co_Septic_sp_Tank | True |
| Utilities_co_Natural_sp_Gas_sp_Available | True |
Interior Features
| Interior Amenities | Breakfast Bar,Ceiling Fan(s),Primary Downstairs,Walk-In Closet(s) |
|---|---|
| Basement | Crawl Space |
| Flooring | Carpet,Ceramic Tile,Hardwood |
| Total Fireplaces | 1 |
| Fireplace Features | Living Room,Wood Burning |
| Basement (Y/N) | No |
| Air Conditioning Y/N | Yes |
| Heating Y/N | Yes |
| Window Features | Window Treatments |
| Fireplace Y/N | Yes |
| Above Grade Finished Area | 1954.0 |
| Laundry Features | Electric Dryer Hookup,Main Level,Washer Hookup |
| Total Bedrooms | 4 |
| Below Grade Finished Area | 0.0 |
| LivingAreaSource | Listing Agent Measured |
| Total Baths | 3 |
| Heating-Heat Pump | True |
Exterior Features
| Exterior Amenities | Other |
|---|---|
| Fencing | None |
| Parking Features | Attached Garage,Driveway,Garage Faces Side |
| Lot Features | Landscaped,Wooded |
| Water Source | Public |
| Lot Size Area | 1.34 |
| Foundation Details | Block,Other |
| Building Area Total | 1954.0 |
| Lot Size Acres | 1.34 |
| Lot Size Source | Public Records |
| Waterfront Y/N | No |
| Crops Included Y/N | No |
| Horse Y/N | No |
| Irrigation Water Rights Y/N | No |
Amenities
- Foreclosure
- Views
- Short Sale
- New Construction
- Adult 55+
- Lease To Own
- No HOA Fees
- Furnished
- Primary On Main
- Air Conditioning
- Seller Finance
- Green
- Fixer Upper
- Horse
- Golf
- Fireplace
- Deck
- Garage
- Basement
- Pool
Property vs Single Family Average in 42629
Price
Year Built
Visits
 Data last updated: September 10, 2026 3:40 AM UTC and updating occurs daily
 The data relating to real estate for sale on this web site comes in part from the Internet Data Exchange Program of Metro Search, Inc. Real estate listings held by brokerage firms other than eXp Realty in Kentucky are marked with the Internet Data Exchange logo or the Internet Data Exchange thumbnail logo and detailed information about each listing includes the name of the listing broker.
© 2026 Metro Search, Inc.
The data relating to real estate for sale on this web site comes in part from the Internet Data Exchange Program of Metro Search, Inc. Real estate listings held by brokerage firms other than eXp Realty in Kentucky are marked with the Internet Data Exchange logo or the Internet Data Exchange thumbnail logo and detailed information about each listing includes the name of the listing broker.
© 2026 Metro Search, Inc.
