
Views - Primary on Main
Address
4962 Kendall Springs Road, Owingsville, KY
Price
$ 1,300,000
Property Attributes
- MLS#25503396
- TypeSingle Family
- Listing Status Active
- CountyBATH
- CityOwingsville
- Area038 - Bath County
- NeighborhoodRural
- Zip40360
- StyleSingle Family Residence
- Year Built2011
- Price$ 1,300,000
- Bedrooms6
- Full Bathrooms0
- Half Bathrooms0
- Sqr Footage4716
- Lot Size43.1 Acres
Data Source:
ImagineMLS
Property Description
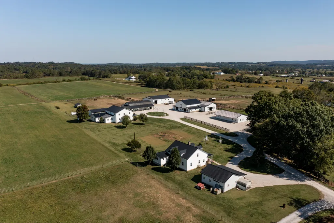
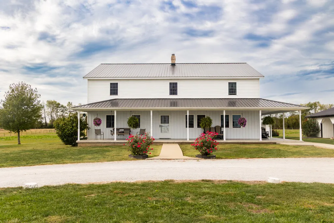
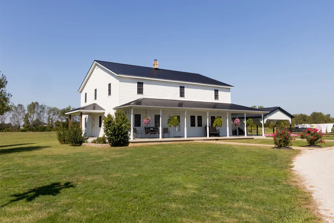
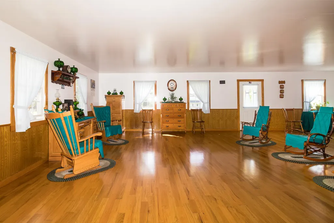
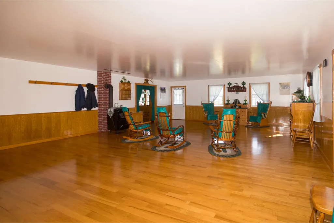
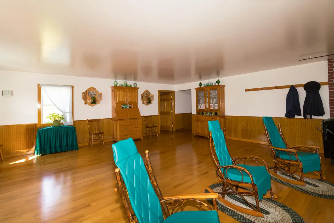
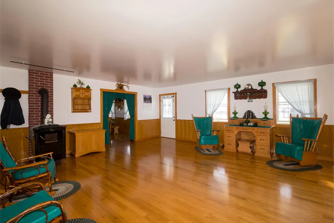
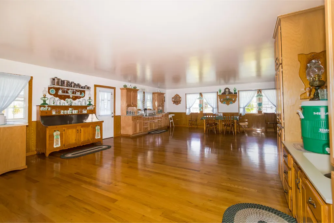
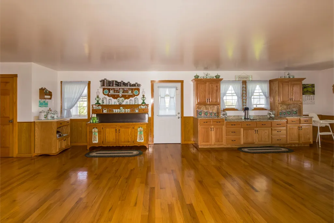
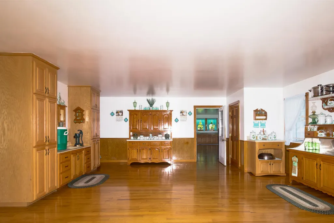
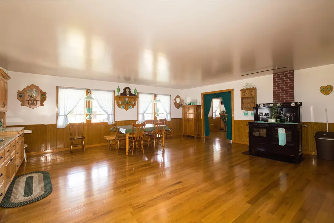
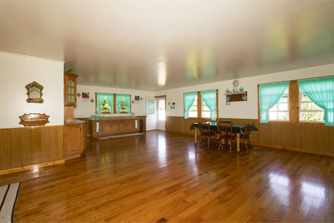
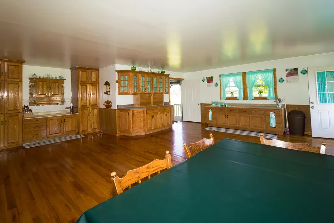
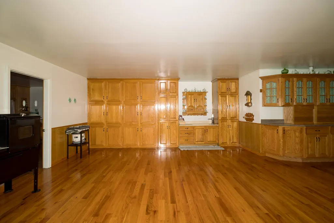
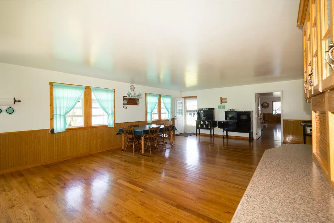
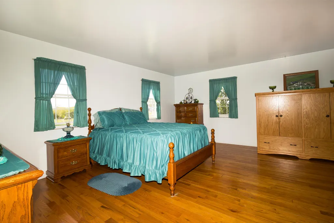
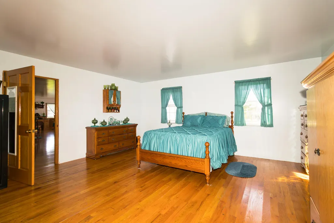
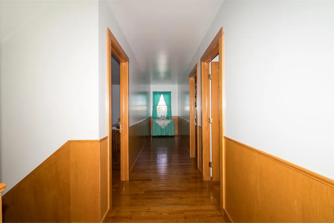
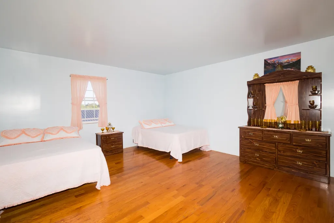
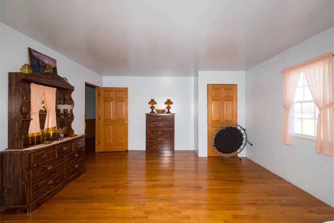
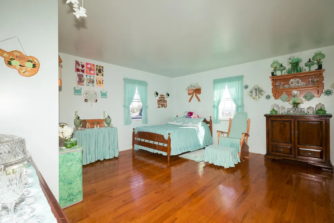
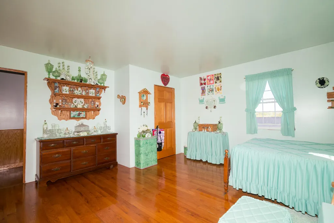
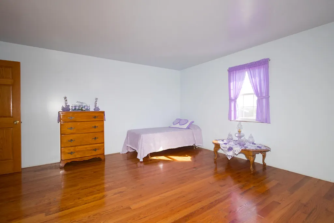
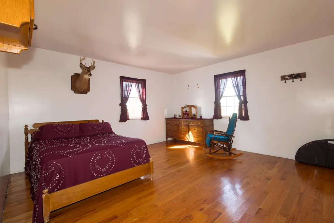
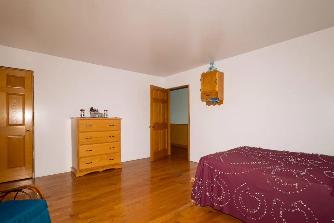
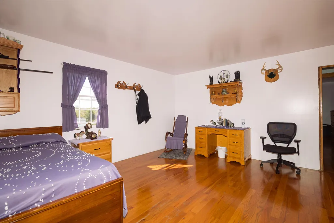
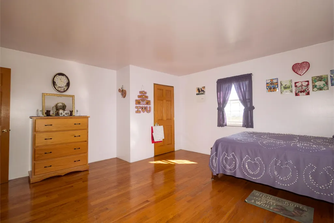
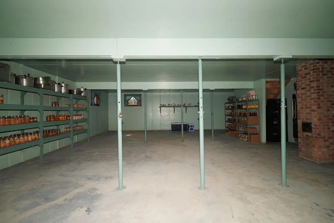
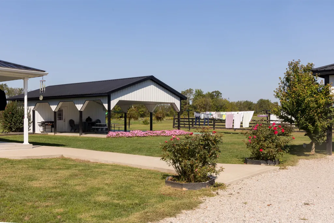
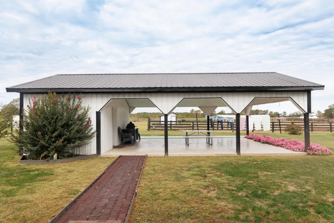
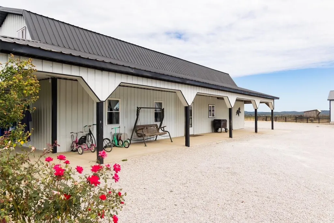
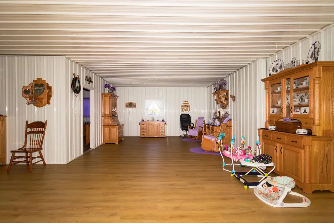
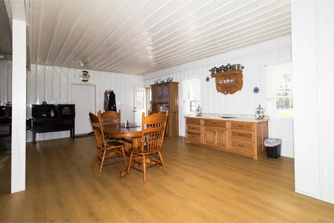
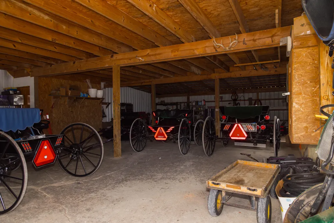
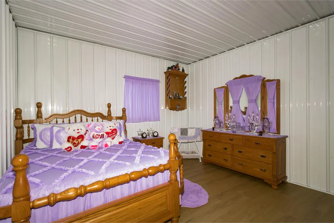
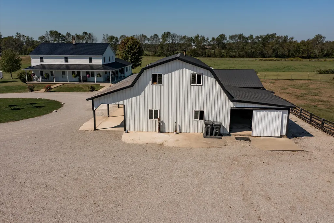
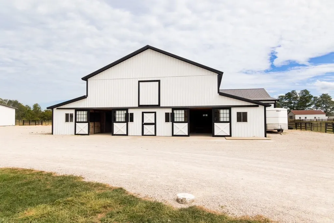
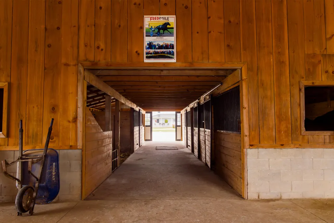
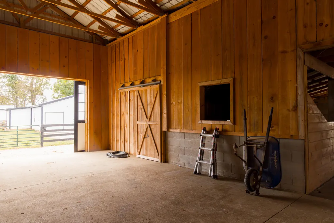
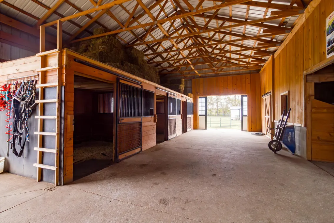
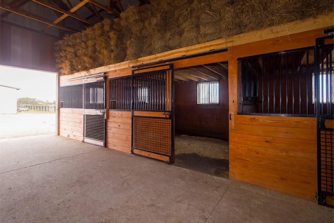
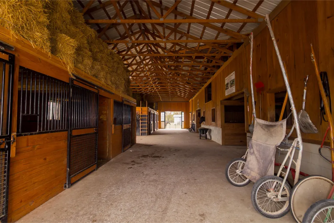
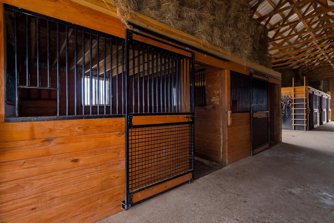
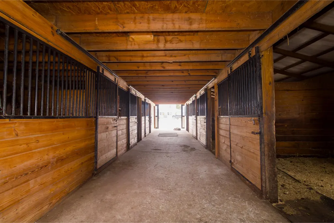
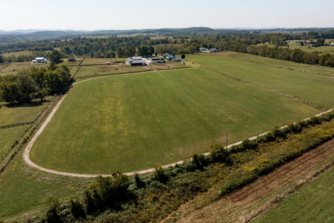
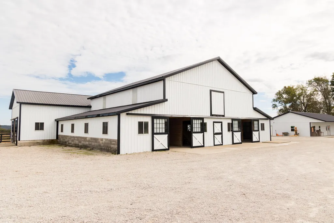
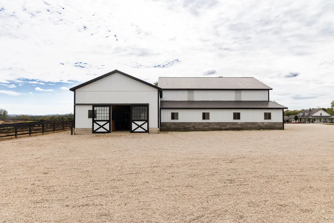
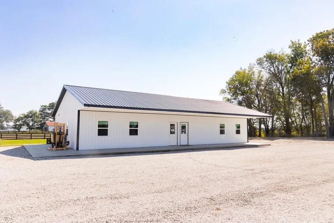
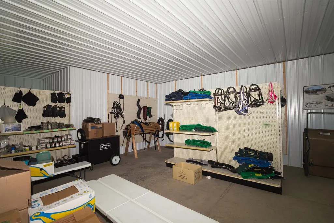
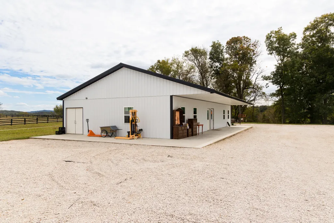
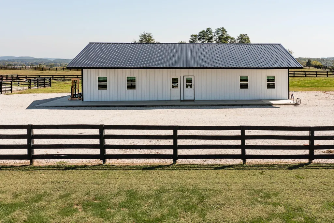
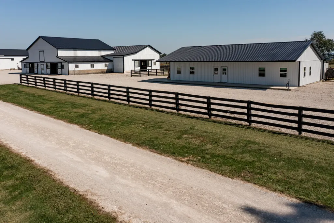
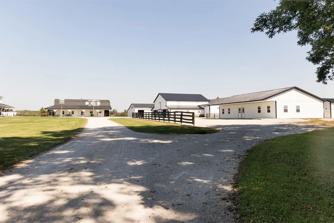
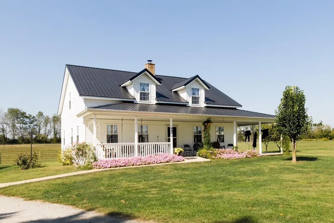
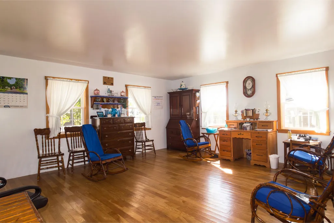
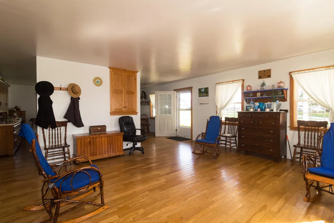
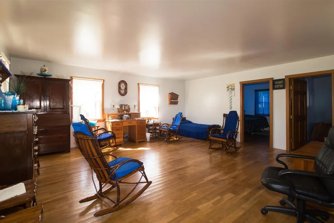
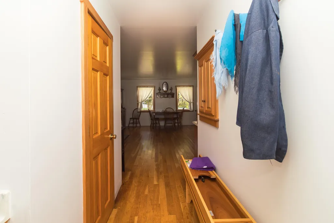
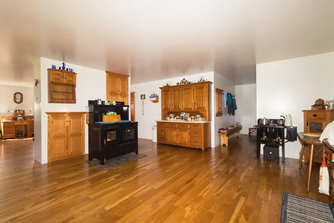
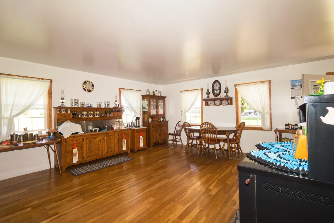
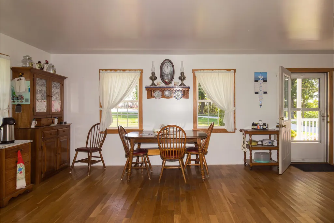
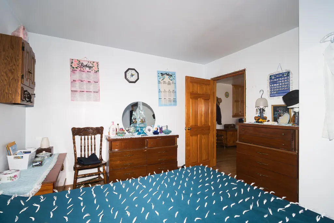
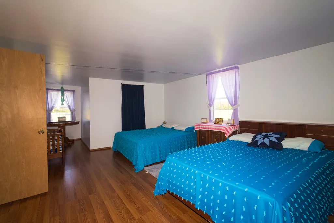
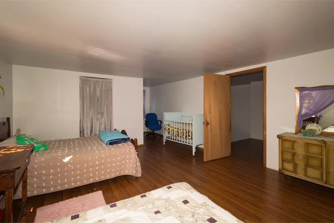
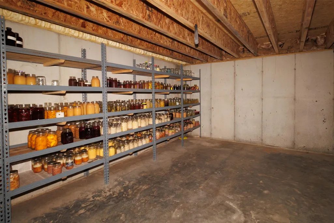
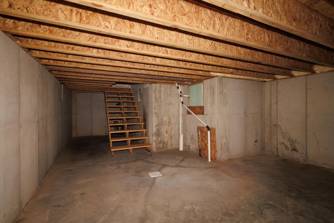
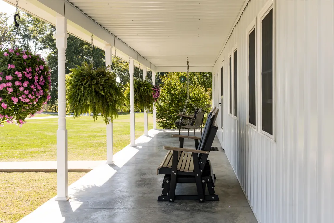
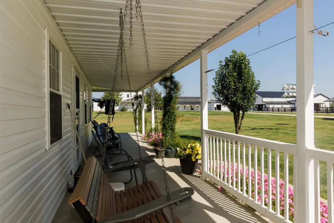
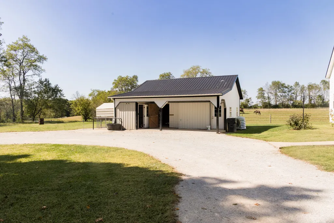
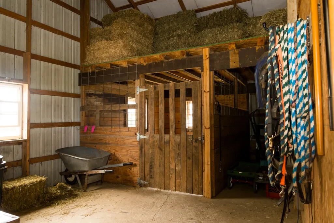
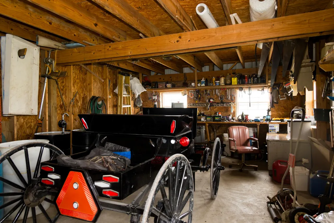
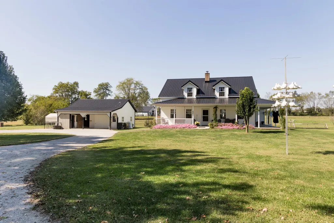
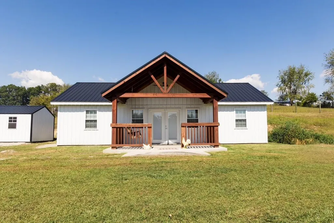
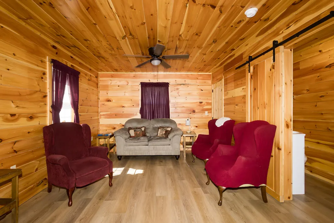
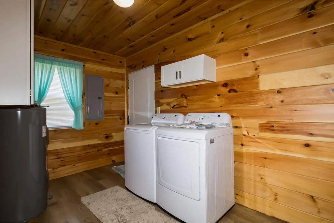
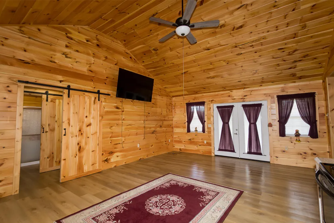
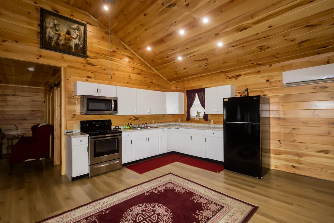
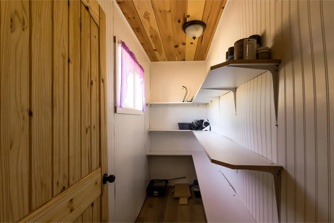
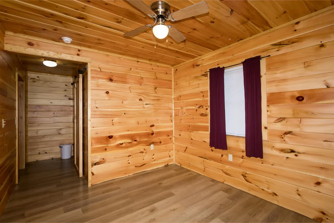
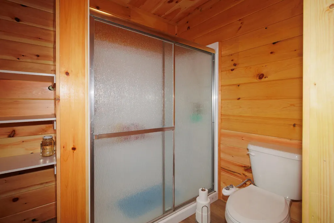
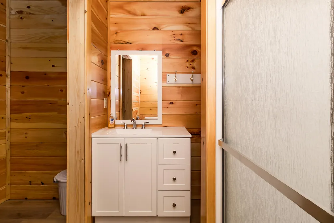
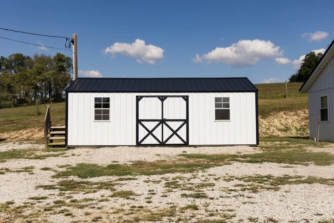
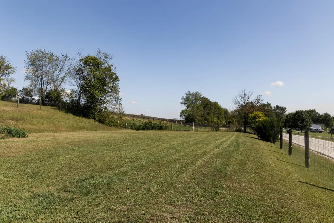
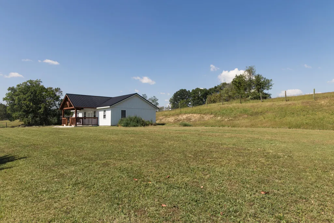
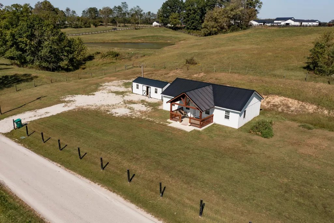
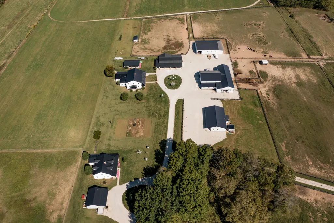
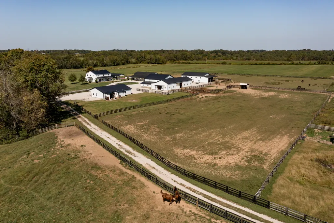
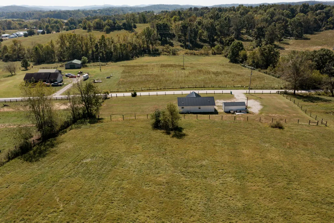
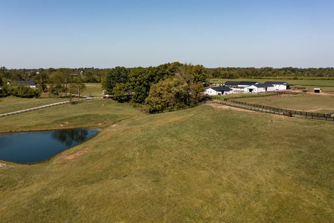
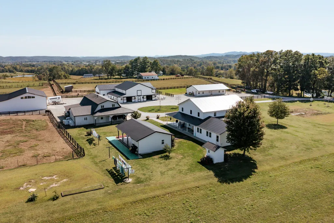
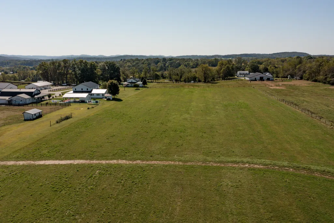
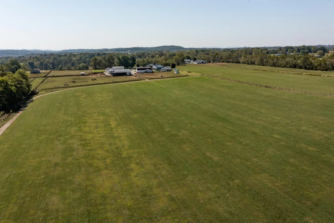
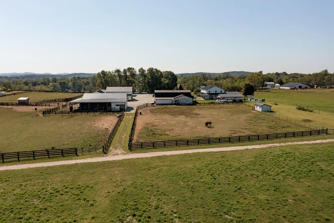
Welcome to a rare and remarkable property that combines country luxury, equestrian excellence, and business potential all in one stunning package. Situated on 43.1 fully fenced acres, this beautiful horse farm offers everything you need for refined country living, serious horse training, or a thriving multi-home investment. The land features seven paddocks/lots and a large field with a training track around the perimeter, along with the ability to grow your own hay, a self-sustaining setup designed for equine enthusiasts. A spring-fed pond stocked with largemouth bass adds to the charm and functionality of this exceptional estate. Three distinctive homes make this property ideal for multifamily living, guest accommodations, or income-producing rentals: Main Residence: A classic two-story farmhouse boasting over 4,700 square feet of finished living space plus a poured concrete partial basement. Wraparound porches frame breathtaking views of rolling hills, perfect for taking in both sunrise and sunset. Second Home: A spacious 1.5-story home offering more than 2,400 finished square feet, also with a poured concrete partial basement and a small barn nearby, ideal for extended family or staff housing. Third Home: Nearly 1,000 square feet of comfortable living space, sold partially furnished with appliances, select furniture, and a storage shed. Additional property highlights include a barndominium with guest quarters, horse stables, a multi-purpose barn, a dedicated business building, and a pavilion designed for entertaining, all fully integrated for either private use or a turnkey business operation. With its panoramic vistas, premium facilities, and unmatched versatility, this property is truly a dream come true for horse lovers, entrepreneurs, and families alike. Whether you're looking to run a horse or agricultural business, create a private retreat, or invest in a multi-residence estate, this farm delivers limitless opportunity. The property can be purchased as a whole, or the homes can be purchased separately, a flexible option that allows you to tailor your ownership to your vision. Experience a lifestyle where beauty, productivity, and opportunity meet. This is more than a farm, it's a legacy waiting to be continued.
| Elementary School | Middle School | High School |
|---|---|---|
| Owingsville Elementary School | Bath Co Middle School | Bath Co High School |
| Price History | |
|---|---|
| 10/13/2025 | Listed $1,300,000 |
General Features
| Sewer | Septic Tank |
|---|---|
| Heating | Coal,Wood,Other |
| Utilities | Cable Available,Electricity Available,Phone Available,Water Connected |
| Possession | Negotiable |
| Roof | Metal |
| Appliances | Other |
| Garage Spaces | 2.0 |
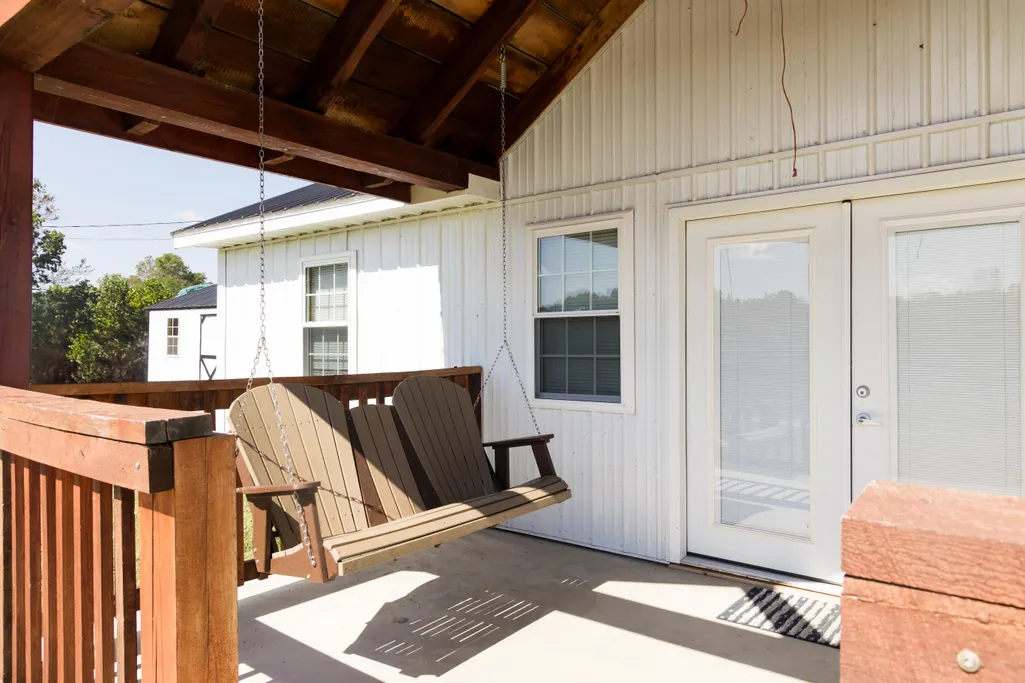
| Patio/Porch Features | Porch,Front Porch,Side Porch |
| Construction Materials | Aluminum Siding |
| Year Built | 2011 |
| View | Farm,Rural,Trees/Woods,Other |
| Levels | Two |
| Property Subtype | Single Family Residence |
| Parcel Number | 045-00-00-003.38; 045-00-00-003.44 |
| County | Bath |
| New Construction | No |
| Property Type | Residential |
| HOA | No |
| Attached Garage | No |
| Subdivision Name | Rural |
| Garage Y/N | Yes |
| Other Structures | Barn(s),Guest House,Shed(s),Stable(s),Other |
| Total Rooms | 11 |
| Status | Active |
| Directions | From I-64 - From Exit 121,take HWY 36 toward Frenchburg for 1.7 miles; turn right onto 965 (Preston Rd.); drive 2.5 miles and turn right onto Kendall Springs Rd.; drive .4 mile and turn right; drive |
| High School | Bath Co |
| City | Owingsville |
| High School District | Bath County - 38 |
| MLS Area | 038 - Bath County |
| Lot Size Units | Acres |
| Lot Size Square Feet | 1877436.0 |
| Carport Y/N | No |
| Elementary School | Owingsville |
| Land Lease Y/N | No |
| Home Warranty Y/N | No |
| Middle/Junior High School | Bath Co |
| MLS Area Minor | 038 - Bath County |
| Lease Considered Y/N | No |
| Rent Control Y/N | No |
| Structure Type | House |
| Standard Status | Active |
| MobileHomeRemainsYN | No |
| Senior Community | None |
| Sewer_co_Septic_sp_Tank | True |
| Utilities_co_Cable_sp_Available | True |
| Utilities_co_Electricity_sp_Available | True |
Interior Features
| Interior Amenities | Eat-in Kitchen,Primary Downstairs |
|---|---|
| Basement | Concrete,Interior Entry,Partial,Unfinished |
| Flooring | Hardwood |
| Basement (Y/N) | Yes |
| Air Conditioning Y/N | No |
| Heating Y/N | Yes |
| Window Features | Insulated Windows |
| Fireplace Y/N | No |
| Above Grade Finished Area | 4716.0 |
| Laundry Features | Main Level |
| Total Bedrooms | 6 |
| Below Grade Finished Area | 0.0 |
| LivingAreaSource | Appraiser |
Exterior Features
| Exterior Amenities | Basketball Court,Garden,Other |
|---|---|
| Fencing | Wire,Wood |
| Parking Features | Detached Garage,Garage Faces Side |
| Lot Features | Few Trees |
| Water Source | Cistern,Public |
| Lot Size Area | 43.1 |
| Foundation Details | Block |
| Building Area Total | 4716.0 |
| Lot Size Acres | 43.1 |
| Lot Size Source | Public Records |
| Waterfront Y/N | No |
| Door Features | Storm Door(s) |
| Crops Included Y/N | No |
| Horse Y/N | Yes |
| Irrigation Water Rights Y/N | No |
Amenities
- Foreclosure
- Views
- Short Sale
- New Construction
- Adult 55+
- Lease To Own
- No HOA Fees
- Furnished
- Primary On Main
- Air Conditioning
- Seller Finance
- Green
- Fixer Upper
- Horse
- Golf
- Fireplace
- Deck
- Garage
- Basement
- Pool
Property vs Single Family Average in 40360
Price
Year Built
Visits
 Data last updated: September 12, 2026 3:14 AM UTC and updating occurs daily
 The data relating to real estate for sale on this web site comes in part from the Internet Data Exchange Program of Metro Search, Inc. Real estate listings held by brokerage firms other than eXp Realty in Kentucky are marked with the Internet Data Exchange logo or the Internet Data Exchange thumbnail logo and detailed information about each listing includes the name of the listing broker.
© 2026 Metro Search, Inc.
The data relating to real estate for sale on this web site comes in part from the Internet Data Exchange Program of Metro Search, Inc. Real estate listings held by brokerage firms other than eXp Realty in Kentucky are marked with the Internet Data Exchange logo or the Internet Data Exchange thumbnail logo and detailed information about each listing includes the name of the listing broker.
© 2026 Metro Search, Inc.
